Maritime ergonomics: maximizing yacht space without compromising style
Space is the ultimate luxury aboard any yacht. Whether you’re navigating a 40-meter cruiser or a 70-meter superyacht, the challenge remains universal: how to create interiors that feel expansive, functional, and sophisticated without sacrificing the elegance that defines luxury yachting? The secret lies in maritime ergonomics, an approach that combines intelligent spatial planning, multifunctional design solutions, and seamlessly integrated storage systems to transform every square meter into a purposeful work of art.
Unlike residential design, where square footage can solve most challenges, yacht interiors operate within strict physical and technical constraints. Every element must justify its presence through form and function. This is where thoughtful ergonomic design becomes transformative.
From villa to vessel: the design philosophy
When you’re designing a 1,500-square-meter villa and hear from the client:
— “We need another walk-in closet.”
— “A larger kitchen.”
— “Add a guest bedroom. And another bathroom.”
— “And more storage — for things, for other things, and for things we’ll acquire later.”
You stand amidst seemingly endless space, searching for where else you can “fit” these desires. Then comes the yacht project. The client’s wishes remain the same: a villa, just on water. Only now, instead of 1,500 m², you have about 300. And the ceiling height isn’t four meters, but 2.10, maybe 2.30 at best. This is where true magic like maritime ergonomics begins.
What maritime ergonomics really means
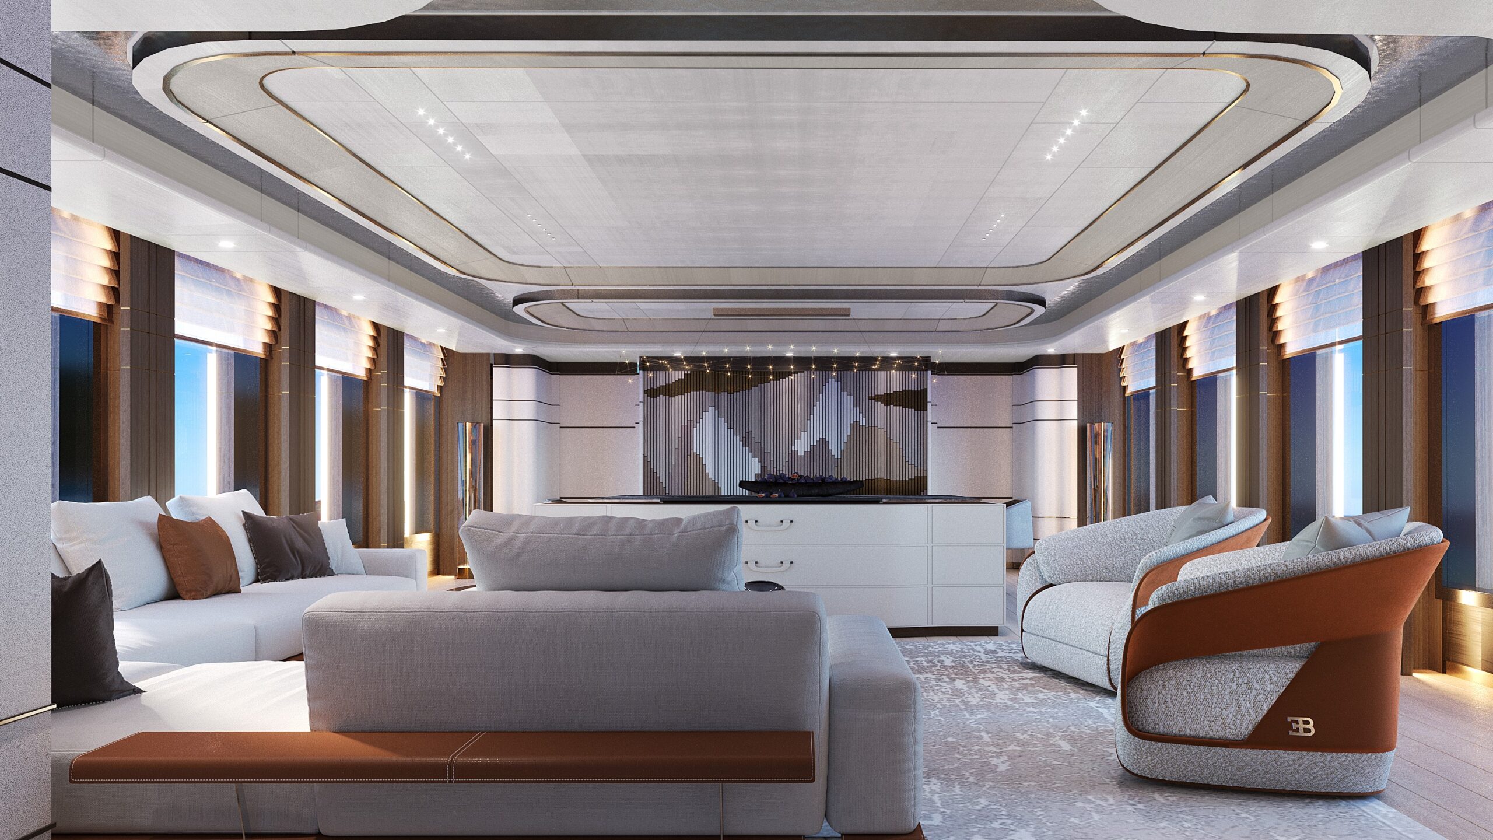
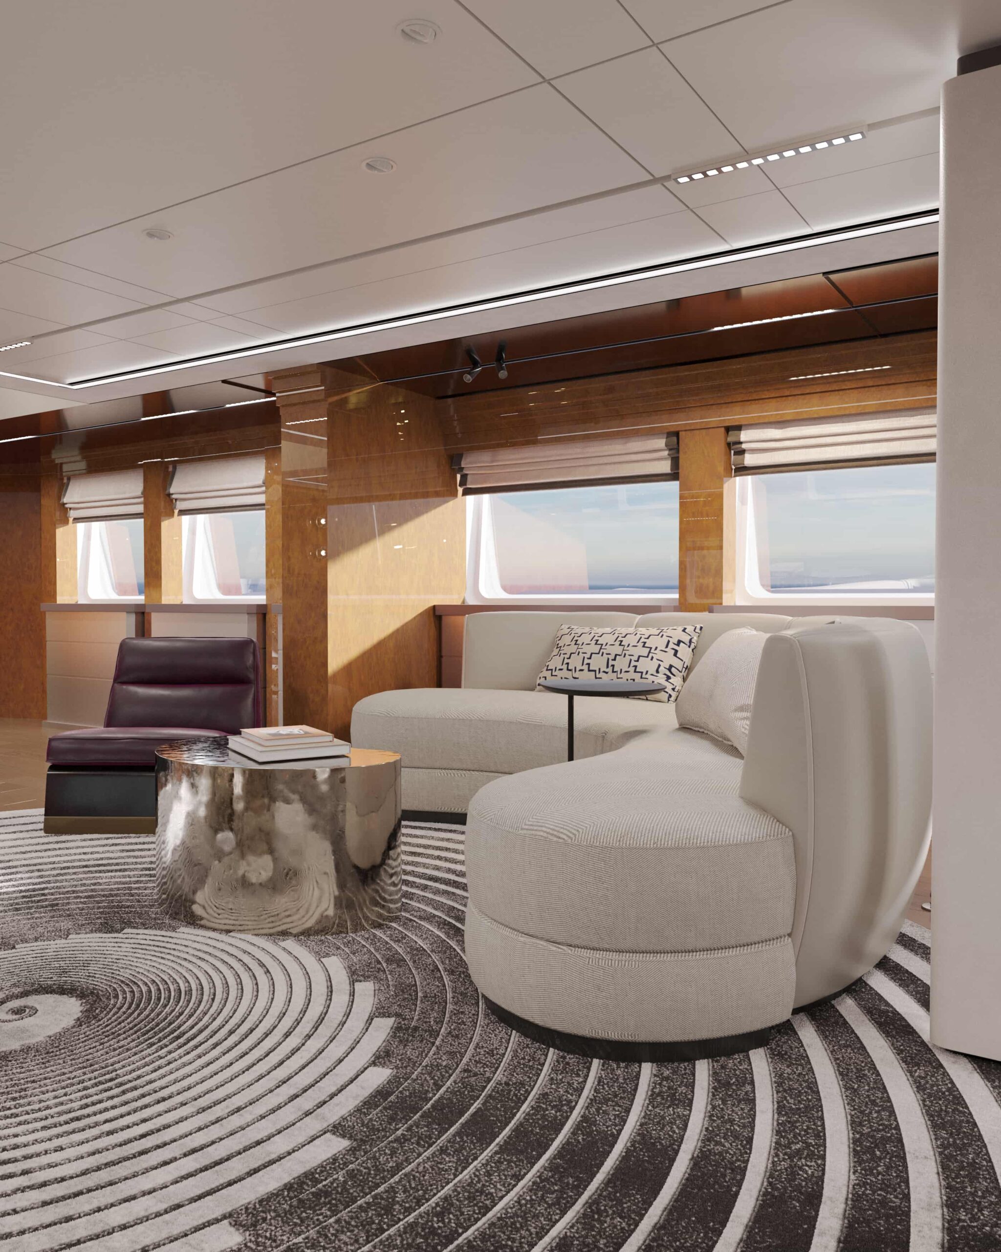
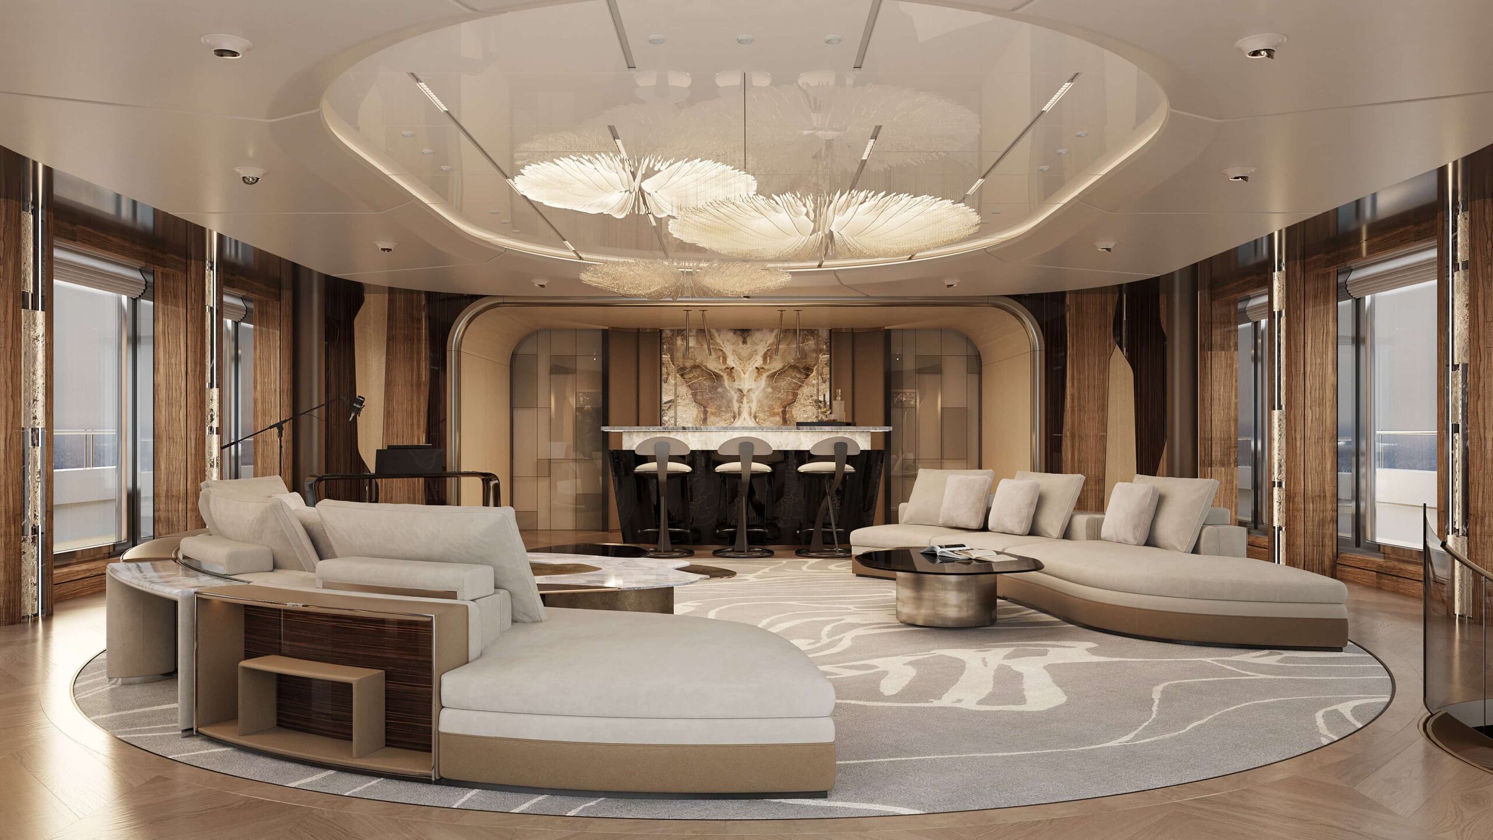
It’s not simply about functionality. It’s the art of creating a sense of freedom where every centimeter has value. Here, there’s no such thing as “extra space” — every element is thoughtfully designed with a purpose. A wall may conceal a storage system, a mirror can expand volume, and lighting can alter the perception of proportions. Everything works holistically: function becomes part of the aesthetic, and aesthetic becomes an extension of function.
Functionality here isn’t the opposite of luxury — it’s the foundation of it. It’s invisible at first glance, but it’s precisely what creates the feeling of lightness, freedom, and impeccable comfort. This is architecture you don’t see but feel in movement, in convenience, in balance.
Understanding maritime ergonomics in yacht design
Maritime ergonomics goes far beyond simply arranging furniture efficiently. It’s a holistic design philosophy that considers how the human body interacts with spaces in motion, how crew and guests circulate through the vessel, and how every design decision impacts both comfort and functionality at sea.
The principles of space optimization at sea
Effective yacht space optimization begins with understanding the unique constraints and opportunities of maritime environments. Unlike homes on land, yachts are subject to roll, pitch, humidity, salt air, limited volume, and shifting weight. These conditions influence everything: furniture selection, layout, storage design, material durability, and lighting.
One principle is vertical thinking. Yacht owners often focus on floor area, but utilising vertical dimensions unlocks potential. Floor-to-ceiling storage, overhead cabinets, loft-style sleeping in crew quarters, or even suspended hanging storage make a huge difference in usable space without expanding the footprint.
Another principle is circulation patterns. High-traffic routes between cockpit, salon, galley, and cabins should be direct, unobstructed, and wide enough. Errant furniture or poor placement can create pinch-points that feel claustrophobic underway.
A third principle is dual-purpose zones. Spaces designed to serve more than one use increase flexibility and value. For example, a salon doubling as a dining room, or a lounge converting into a workspace or guest berth. Flexible furniture helps here, and so does foresight in layout.
How movement and stability shape interior layout
Yachts are not static. The motion of the sea affects comfort, safety, and even where you want to place specific pieces of furniture or storage. Areas closer to the vessel’s centre of roll and pitch (often mid-ship) experience less motion; seating or leisure spots benefit from being located there. Conversely, bow or stern areas may be better suited for things less frequently used or needing heavier mounting.
Weight distribution is another major factor. Heavy items like water tanks, wine cellars, engines, or entertainment systems need to be placed low and as centrally as possible to maintain stability and avoid negatively impacting the yacht’s trim. That means ergonomic design isn’t just about how things look. It’s deeply structural.
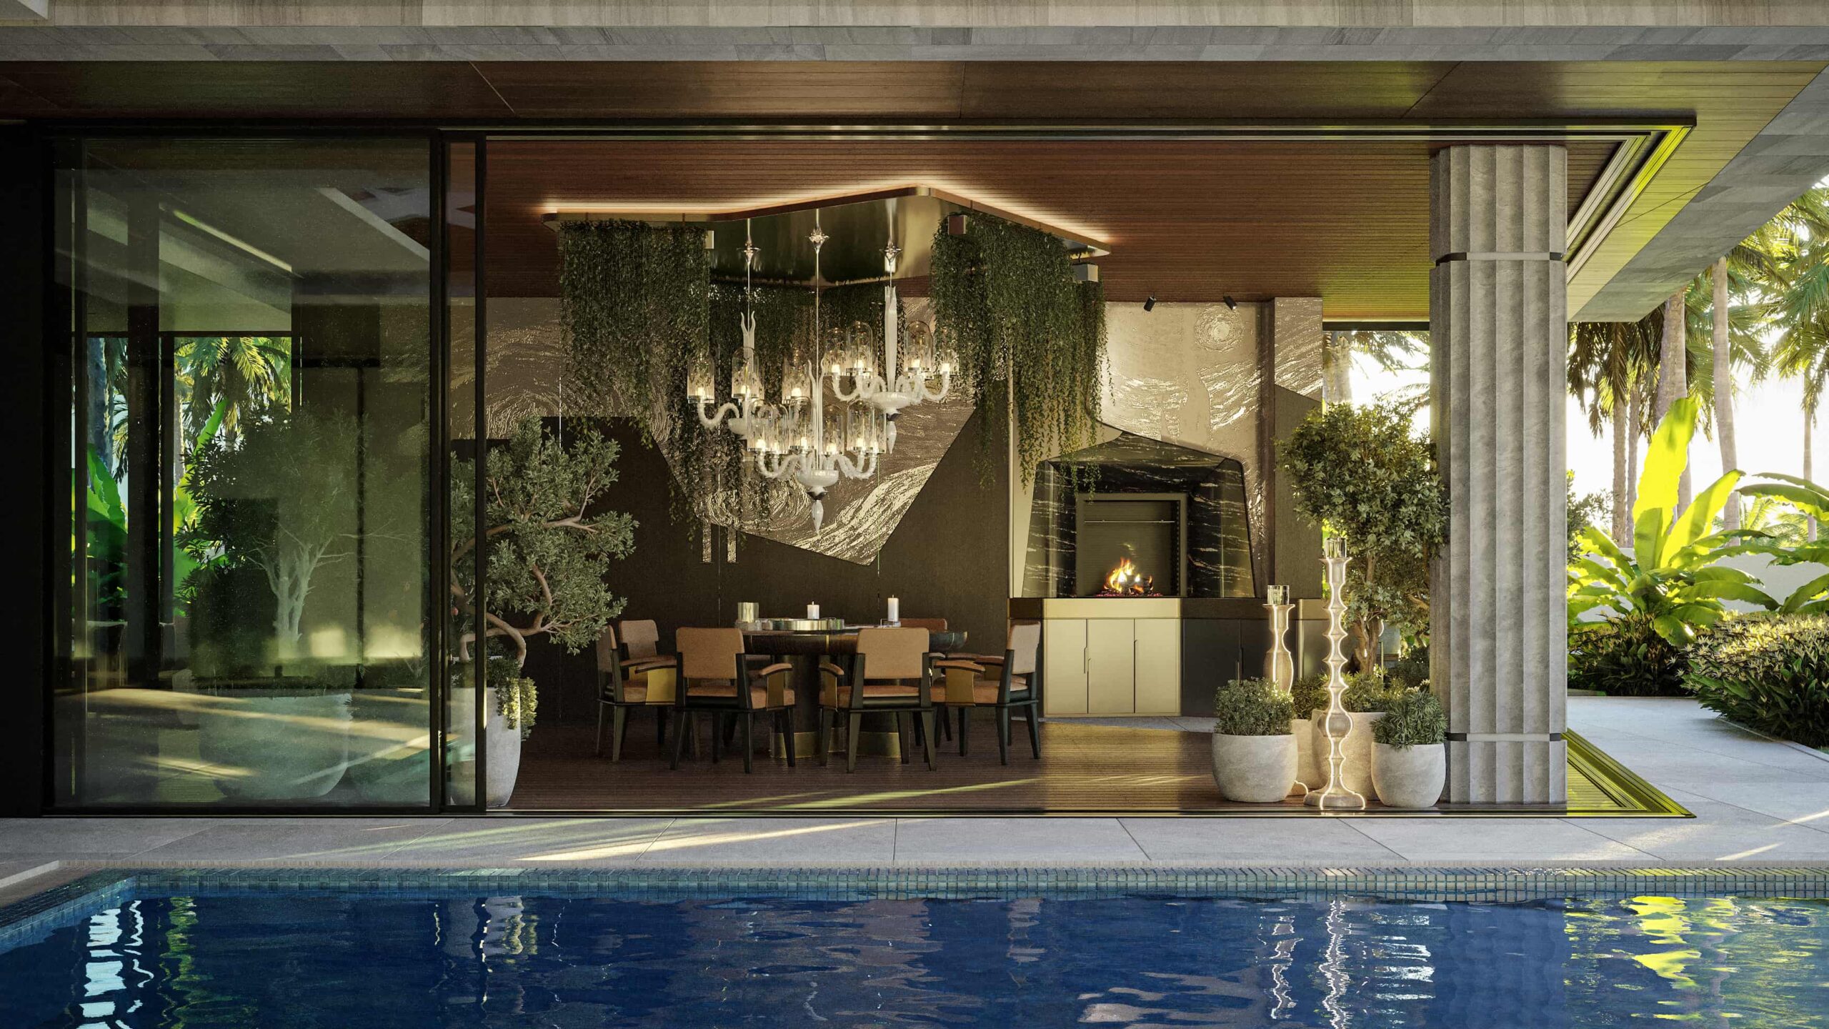
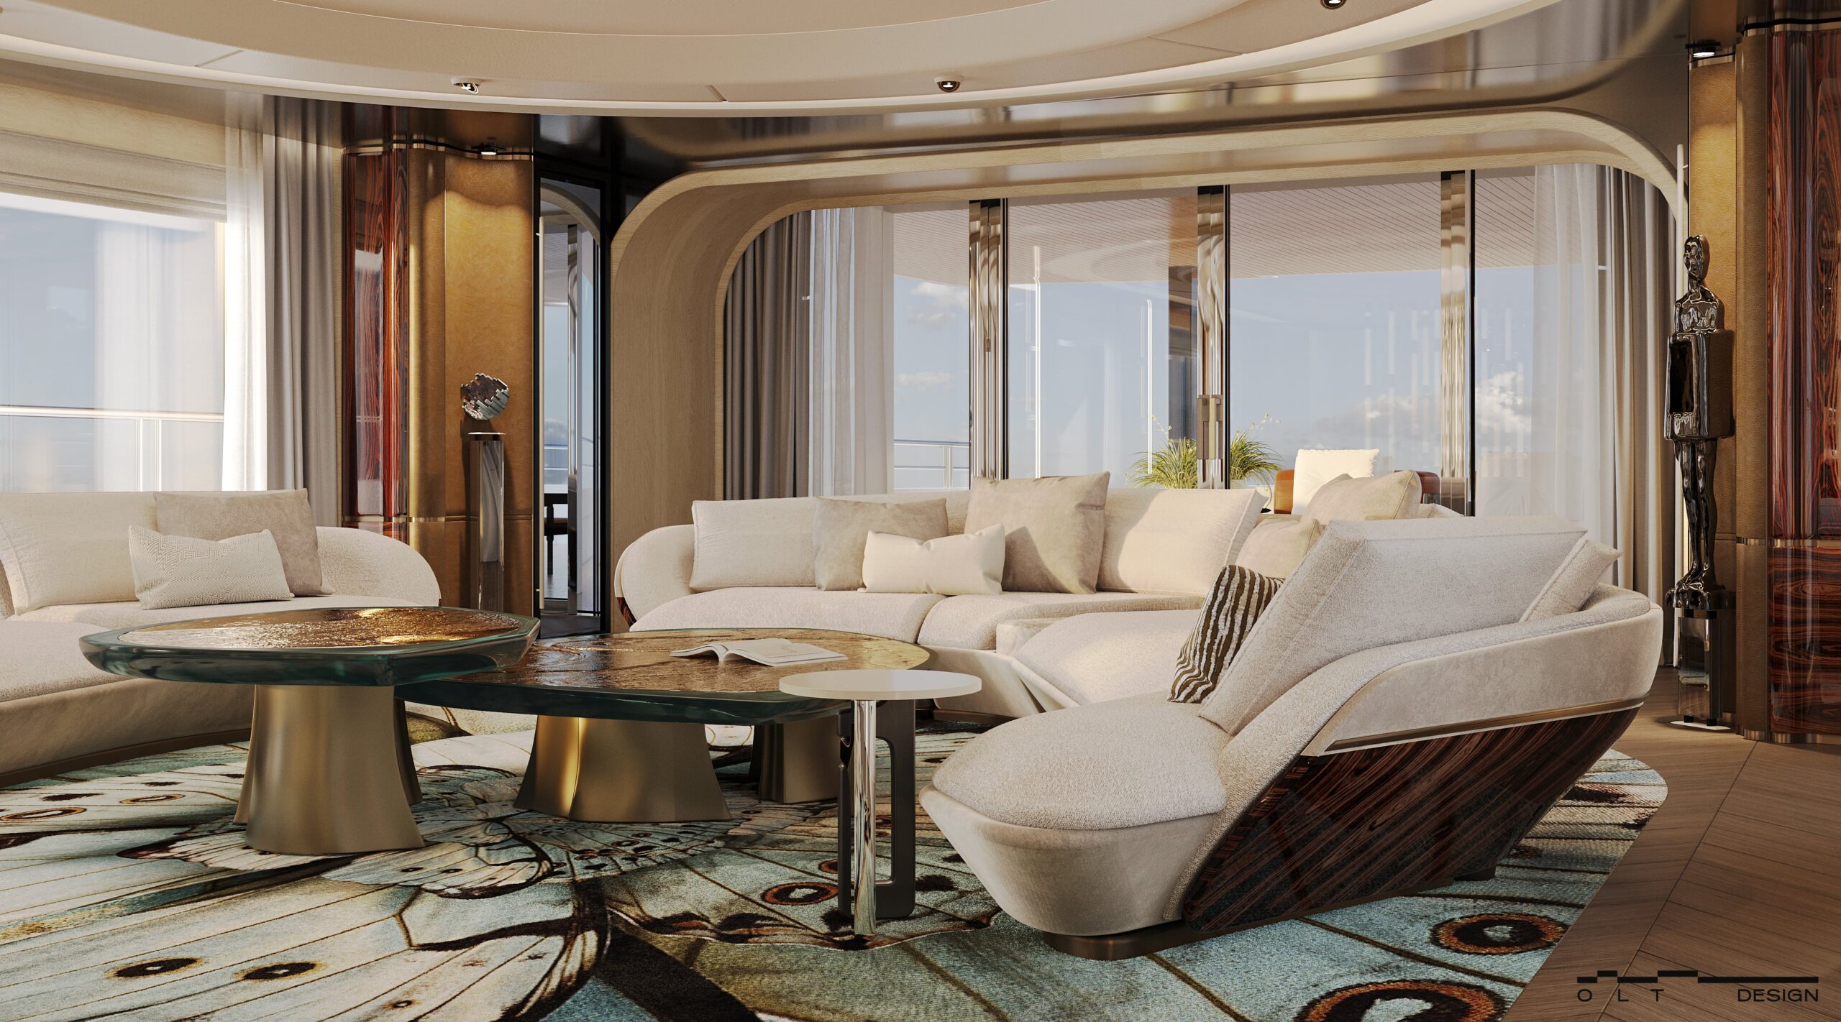
Also, transitions between indoor and outdoor spaces affect perceived space. Glass walls, large sliding or folding doors, level thresholds, and consistent flooring between decks enhance visual continuity and the feeling of openness. The sea view becomes part of the interior.
Our favorite techniques for creating space on yachts
- Multifunctionality as philosophy — one element has multiple functions. A bench that conceals a storage system. A mirrored panel that simultaneously works as a space expander. A table that transforms into a bar. This isn’t just about saving space; it’s about precision thinking and the ability to turn square meters into the sensation of space, light, and freedom.
- Light as an architectural tool — on a yacht, light isn’t décor. It’s a way to expand boundaries. Layered lighting, reflections from surfaces, concealed light sources, everything works toward creating a sense of volume. When space is limited, warm natural materials add depth and calm.
- Optical height expansion — vertical lines, interplay of textures, and color transitions create the illusion of greater height even at 2.1 meters. We “raise” the ceiling with materials and lighting, not actual centimeters.
- Warm natural materials — they “breathe” and create the feeling of home, even at sea. When space is compact, wood or stone textures add depth and serenity.
- Zoning without walls — boundaries between functions blur. We use changes in lighting, flooring, or furniture to divide space without closing it off.
Why this represents the pinnacle of design
Maritime ergonomics isn’t about limitations. It’s about the precision of thought. About the ability to transform square meters into the sensation of space, light, and freedom. In yacht design, there’s no room for randomness: every curve, seam, and distance is the result of careful calculation. This is why maritime architecture represents the pinnacle of design, where true luxury manifests not in scale but in the perfection of details.
Strategic layout planning for maximum space efficiency
Good maritime ergonomics start with smart layout planning. On a yacht, every inch counts, so the interior must feel open yet practical. A strong layout supports how people actually move and live on board. Designers often use zoning, like small changes in flooring, lighting, or height, to define areas without adding walls. This keeps spaces fluid, bright, and easy to navigate.
Zoning strategies for different yacht sizes
Yachts of different sizes present different layout challenges.
- 30-40 meter yachts — space is precious. Zones must work extra hard. Combining functions in the same area (for example, salon + dining + media) helps. Guest cabins and master suite should feel private yet connected. There’s no room for wasted space, so furniture placement, circulation paths, and adjacency (which room is next to which) become vital.
- 50-70 meter yachts — more spacious, but risk of feeling disjointed. These benefit from hierarchical zoning: public areas (salon, al fresco dining), semi-private (sky lounge, bar), and private (cabins). Designers use consistency of materials and lighting to tie zones together so the yacht feels unified rather than segmented.
- 70+ meter superyachts — here, zoning can include spa, cinema, beach club, owner’s deck, but continuity remains important. Vision of space should flow across decks, sightlines maintained, transitions smooth. Even outdoor decks should feel like extensions of interior spaces.
Vertical zoning is equally important. Connecting decks via dramatic staircases, double-height atriums, or visual openings can make large yachts feel more intimate and cohesive.
Flow and circulation: creating intuitive pathways
How people walk on board defines comfort. Establish primary circulation routes. Paths that connect the most used spaces (salon, galley, master cabin, outdoor decks). These should be unobstructed, wide enough, and with logical sightlines. Guests should be able to move through the yacht without awkward turns or detours. Secondary paths, crew access, and service routes should exist but be discreet, so they don’t interfere with guests or break the visual elegance. On many luxury builds, these are tucked behind walls or in corridors that run parallel but invisible to the main guest pathways.
Circular flow patterns are a strong tool: instead of linear corridors that dead-end, designs with loops allow multiple routes, avoiding congestion and making spaces feel more open. Transition spaces, changes in flooring or ceiling height, or subtle shifts in material or lighting help signal changing zones (public → private) without heavy doors or obvious divisions.
Concealed storage systems: where elegance meets order
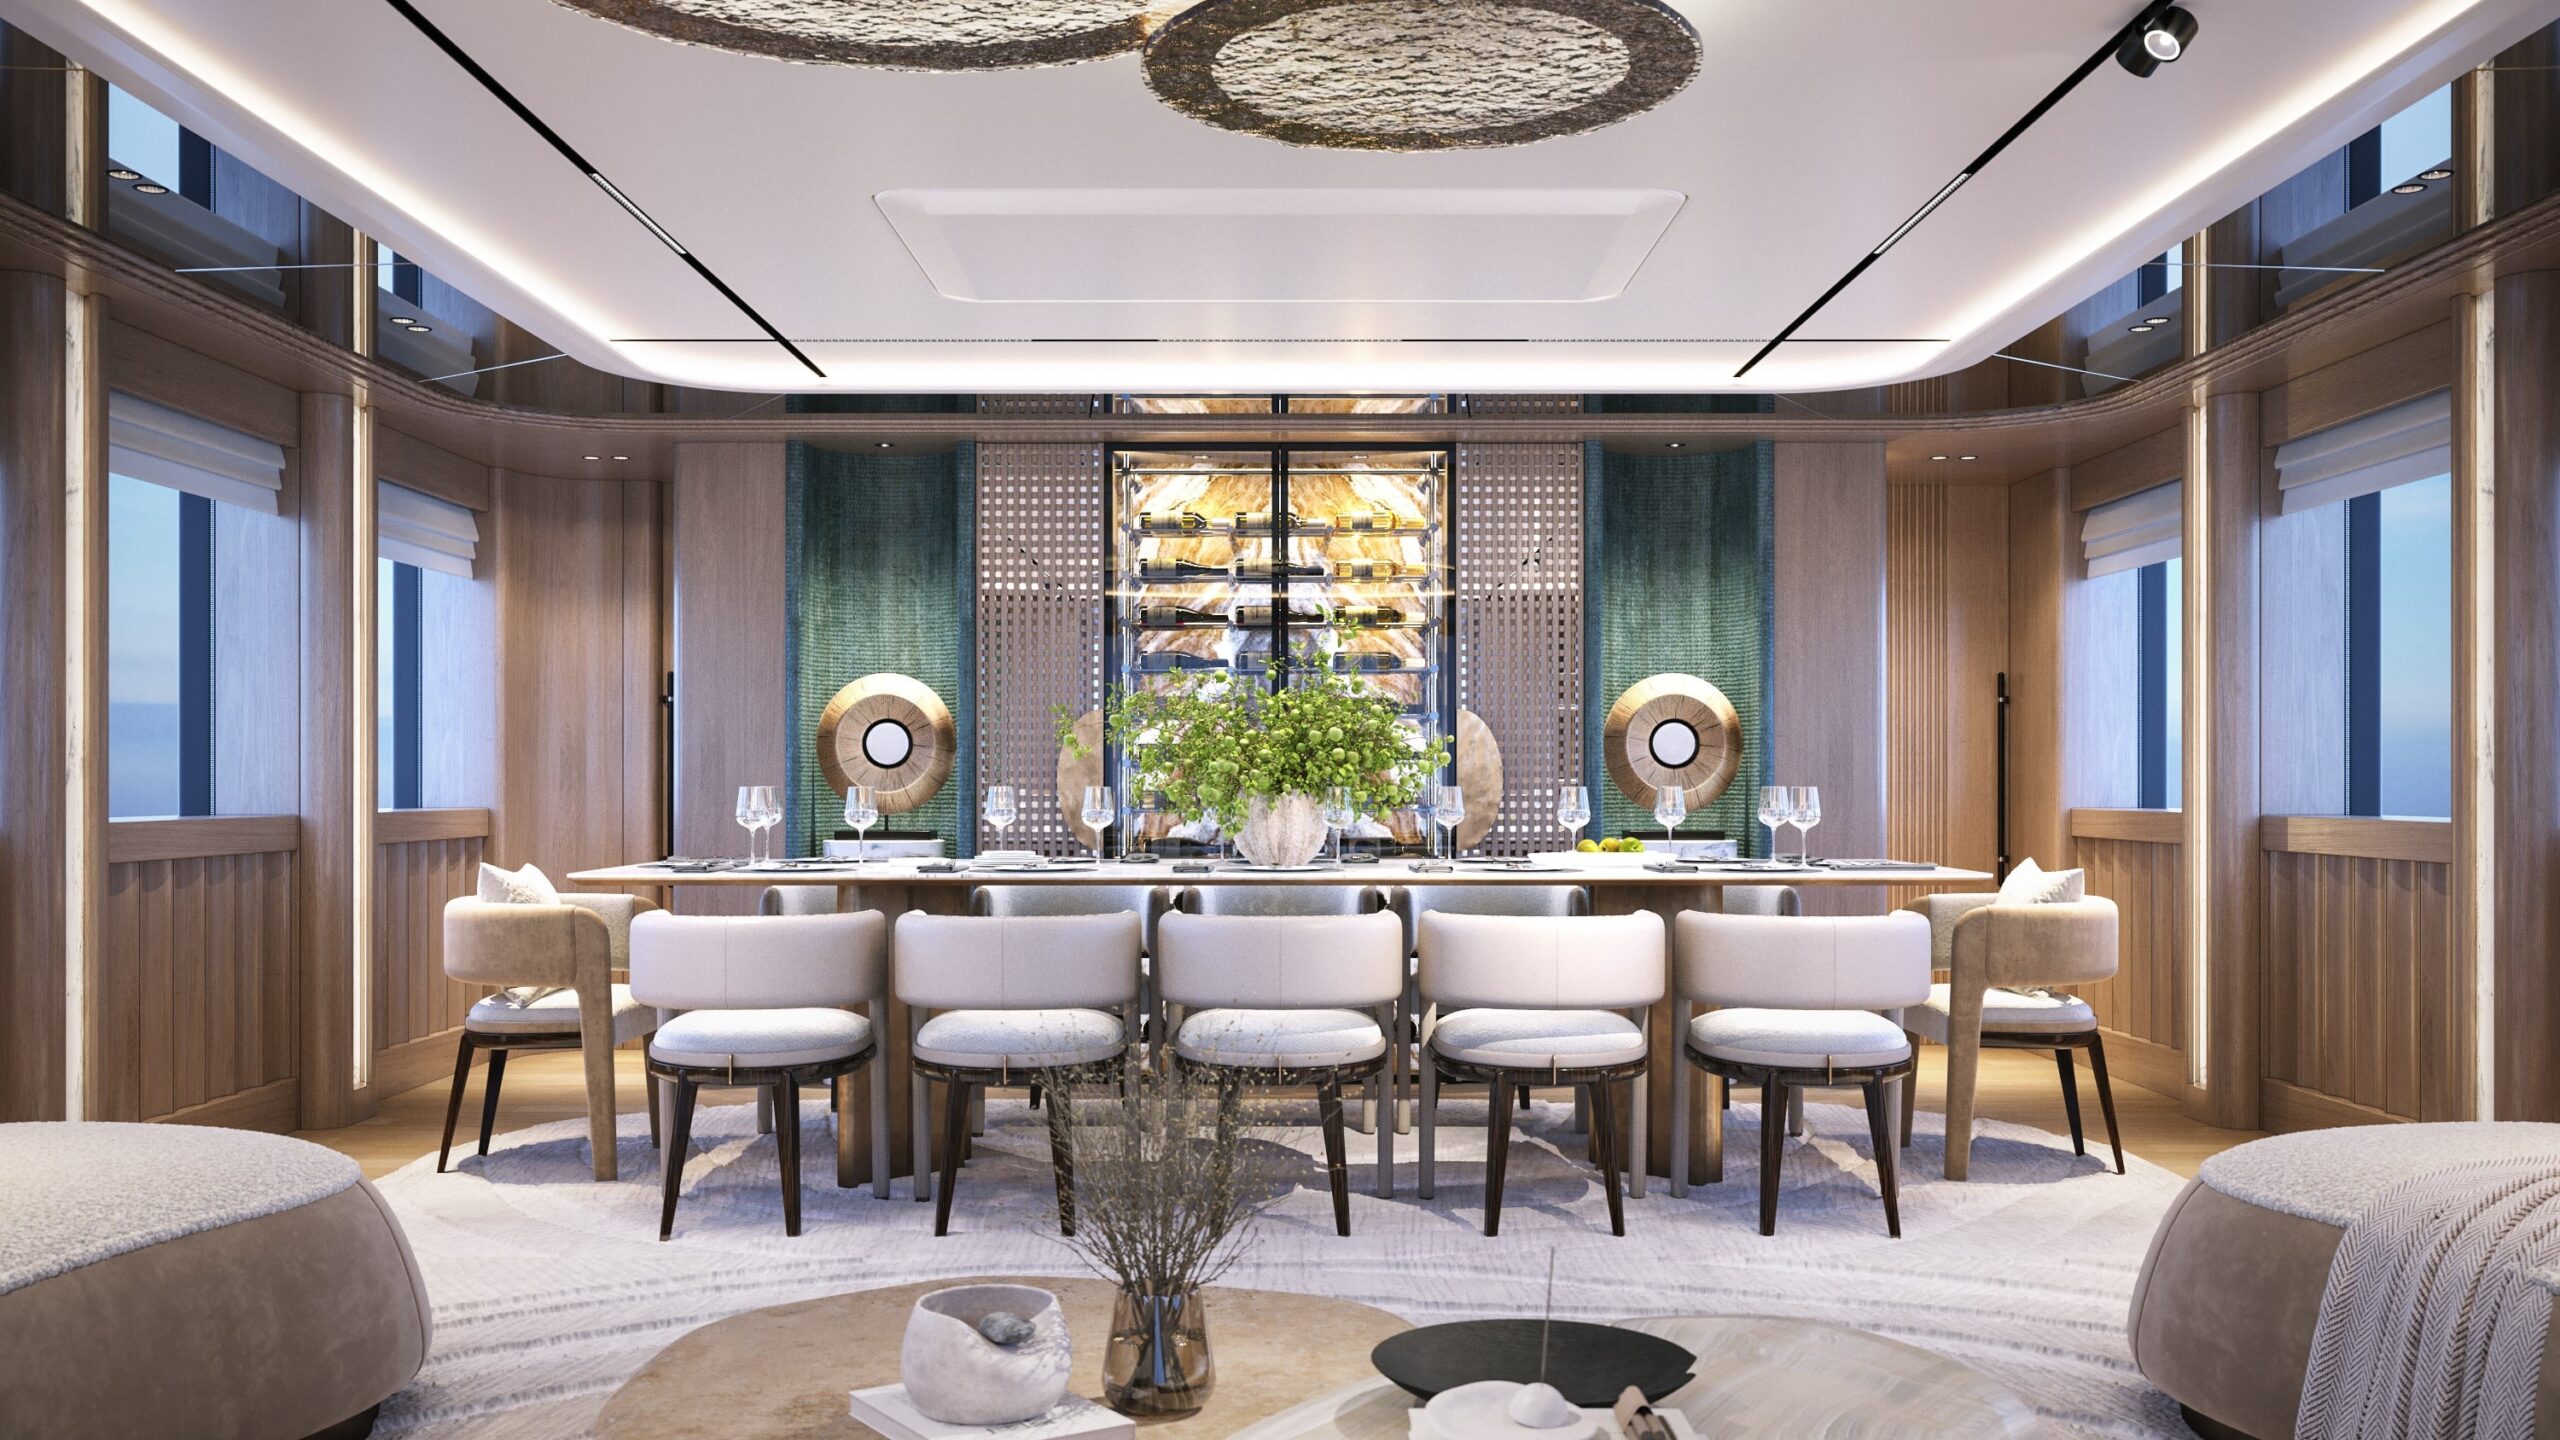
In luxury yacht interiors, what you don’t see matters most. Hidden storage systems keep surfaces uncluttered and calm, creating the polished, minimalist look high-end yachts are known for. Drawers under beds, compartments in stairs, and wall panels that slide open all contribute to an organized, seamless environment. Designers plan every detail so that essentials stay out of sight but always within reach. It’s the perfect mix of order and beauty where nothing feels accidental and every line stays clean.
Vertical built-in systems and full-height storage
Custom full-height cabinetry, built-in wardrobes, storage columns disguised behind decorative panels or furniture, all contribute to maximizing yacht space. By using every vertical surface from floor to ceiling, you harness volume that often goes unused in traditional builds. Lighting inside wardrobes or behind panels helps so you can see without harsh overhead lights. Adjustable shelving, pull-out hanging rods, and soft-close drawer systems all improve user experience. These closet systems can store clothes, accessories, and linens without visual disruption to the cabin’s aesthetics.
Galley and service area optimization
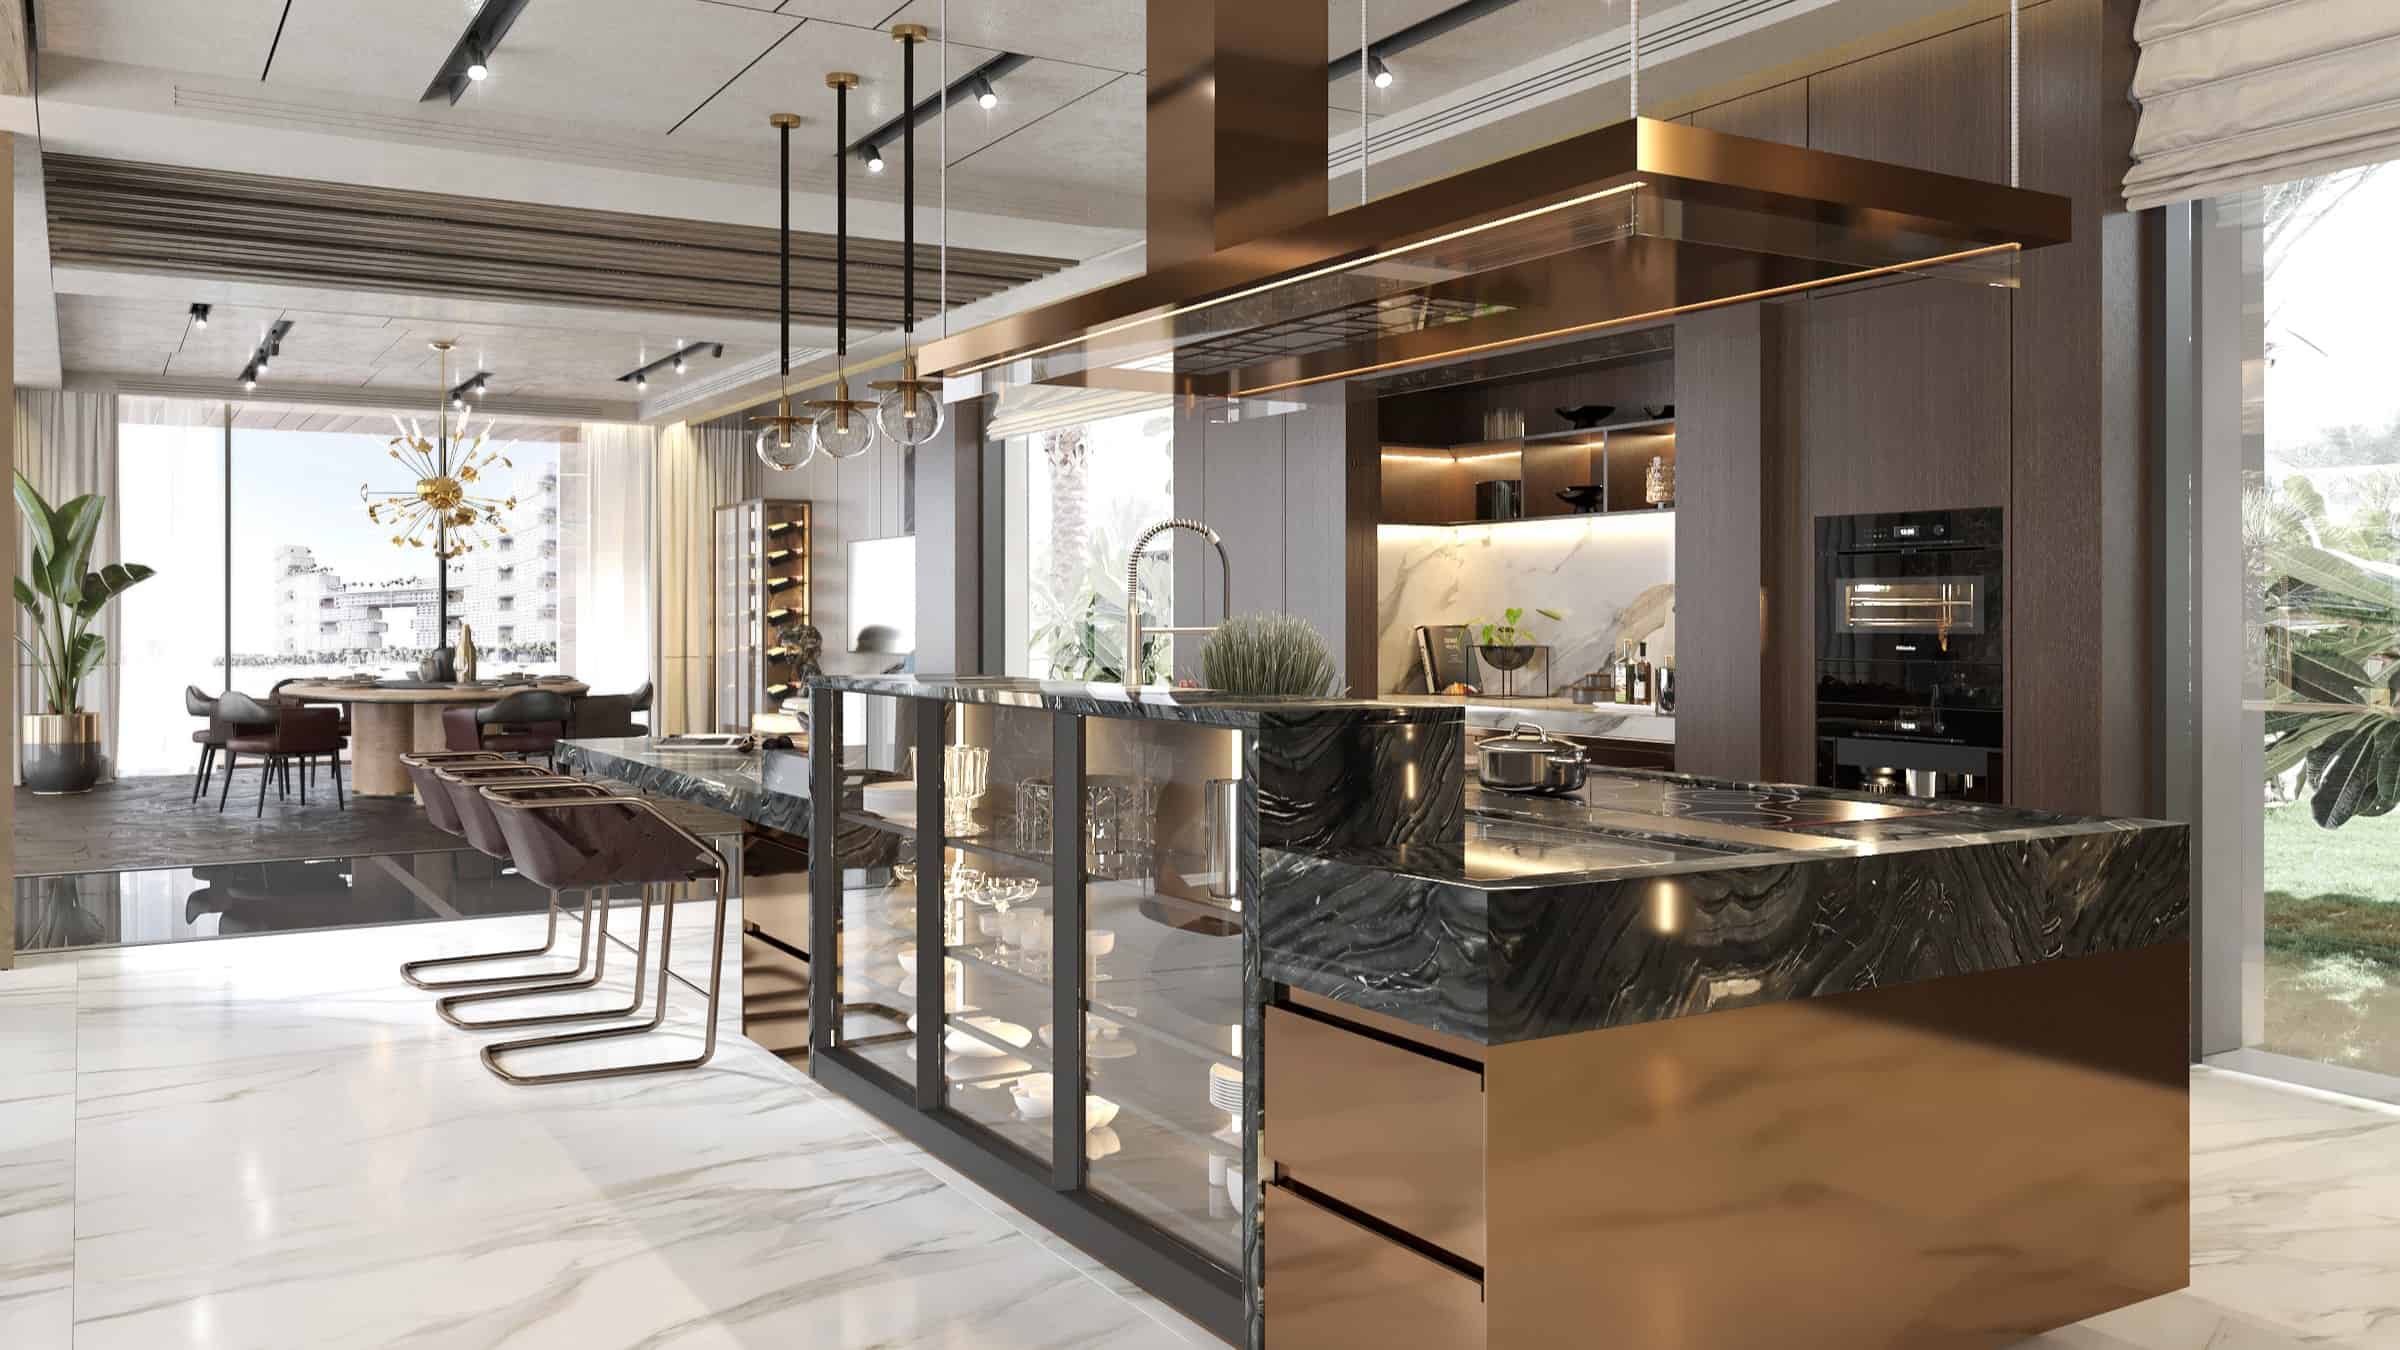
The galley tends to be among the most constrained areas, but also the most used. Ergonomic galley design relies on drawer-based storage rather than deep cabinets to make access easier. Deep drawers with full-extension slides help reach everything without crouching or ducking. Vertical pull-out pantry units make use of narrow spots. Appliance garages hide small machines behind retractable doors. Lift-up countertops or drop-leaf surfaces expand workspace when needed. Provisions storage (dry goods, cold storage, wine) needs climate control in some cases, especially on long voyages; thoughtful organization ensures that provision storage capacity doesn’t compromise aesthetic flow.
Hidden technical and operational storage
Technical gear like electronics, safety equipment, cleaning supplies, and fenders need to be accessible but discreet. Lazarettes, line lockers built into deck structures, lockers beneath cockpit floors, storage under seating, or built into stair boxes all work well. Innovative storage solutions demonstrate how wash-down lockers and cleaning stations can be designed to keep equipment tidy, allow proper drainage and air-drying, and maintain a clean visual appearance. Clever space-saving options such as overhead bins, soft-storage sacks, hanging organizers, and collapsible containers also help reduce clutter aboard smaller vessels, making every inch of the yacht functional and organized.
Ultimately, maritime ergonomics isn’t simply about squeezing more into compact interiors. It’s about designing so that spaces feel generous, serene, and effortless. A yacht feels luxurious when movement feels smooth, storage disappears when not in use, and materials, light, and flow combine so the interior feels like a retreat. Spaces designed with this degree of thought leave one feeling oriented, calm, and free, not crammed or burdened. When the layout, furniture, storage, and finishes all respond to defined usage, motion, and aesthetics, then the yacht interior truly maximizes yacht space while preserving style.