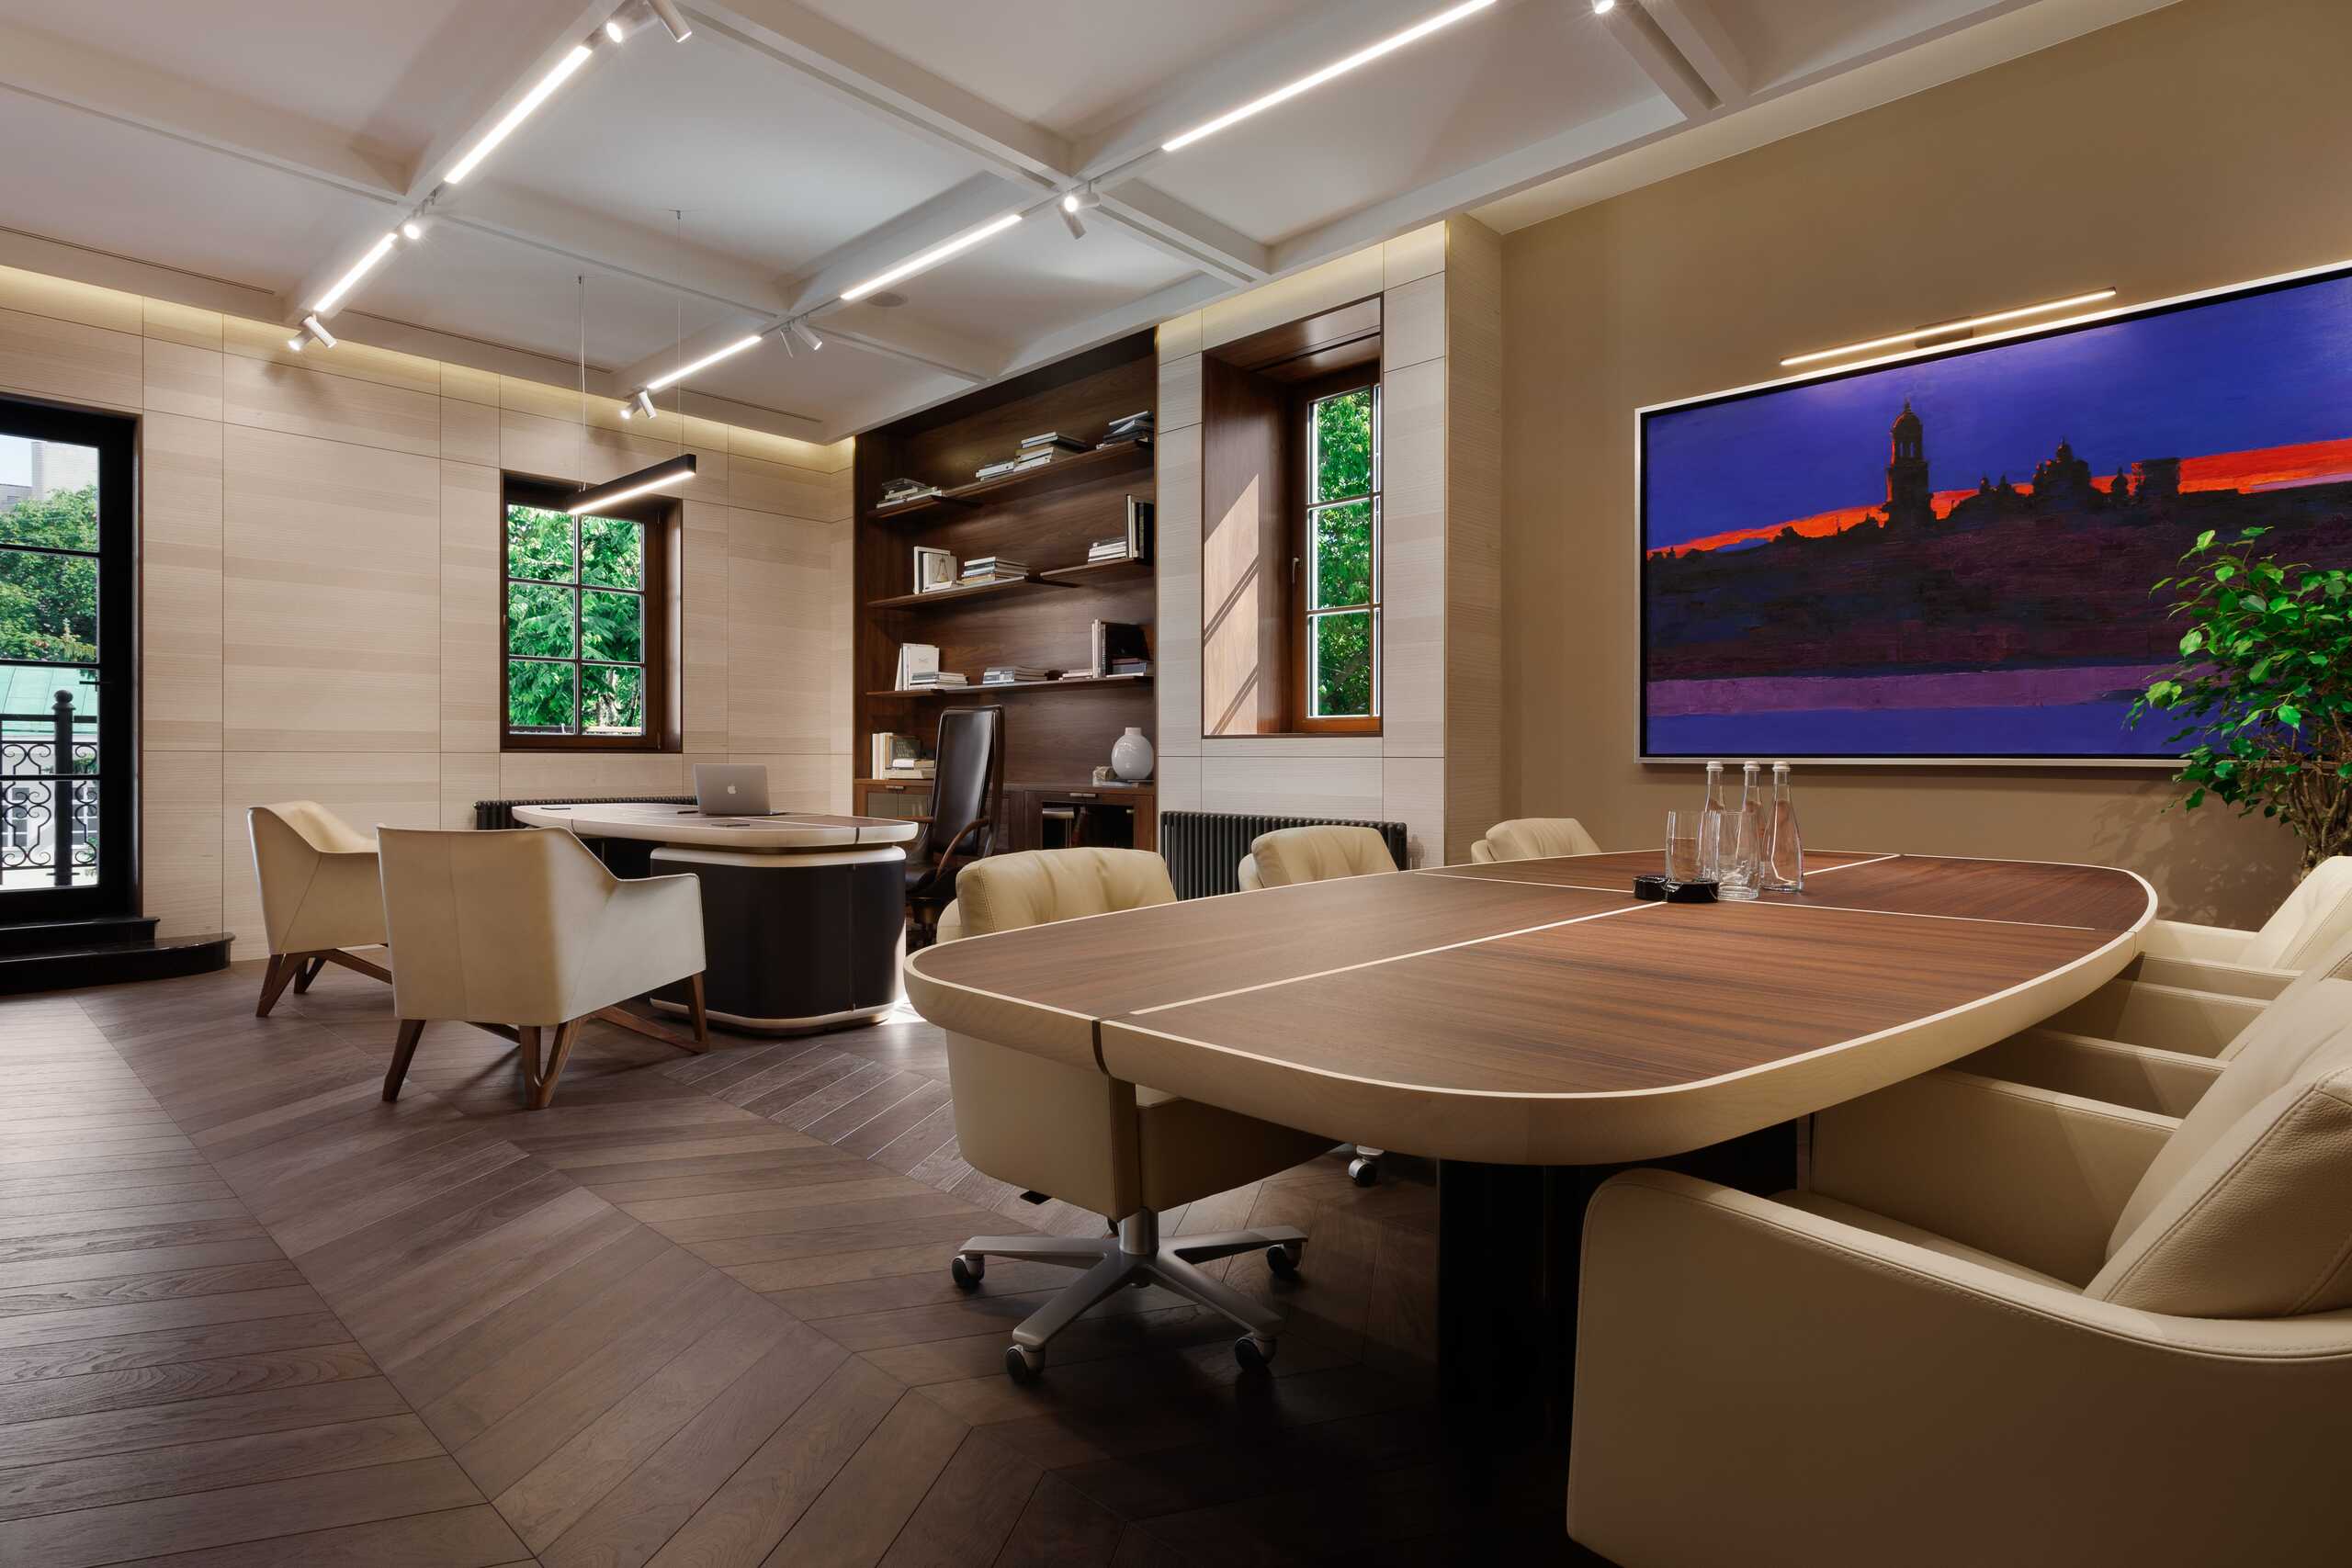
“The interior of your office, restaurant, hotel, salon, or any commercial space significantly influences your business’s success. It’s an investment that creates a positive impression on clients and boosts team productivity, ultimately driving sales.”
— Tetiana Oliinyk, Founder, OLT DESIGN
For our clients, commercial real estate is more than a business venture; it is a passion project where they invest not only resources but also a part of themselves, aiming for profitability and success.
Interior design is paramount to achieving business success. It needs to be functional, aligning with the business strategy and the owner’s vision, while adhering to state standards and accommodating complex technological processes. Simultaneously, it must evoke emotions and create an atmosphere that encourages customers to return to your restaurant, ensures employees enjoy working in your office, and makes guests choose your hotel for every business trip.
The OLT DESIGN team is eager to bring your commercial interior design and architecture to life, relying on our experience, expertise, and passion for creating unique and complex projects.
What We Offer
At OLT DESIGN, we recognize that each commercial property—be it an office center, residential complex, restaurant, boutique, clinic, hotel, or any other type—has its unique characteristics, operational needs, and technological requirements. Despite these differences, they all share a common goal: profitability.
For each, interior design serves as the “showcase” that makes the first impression or the space that fosters the right perception of your brand.
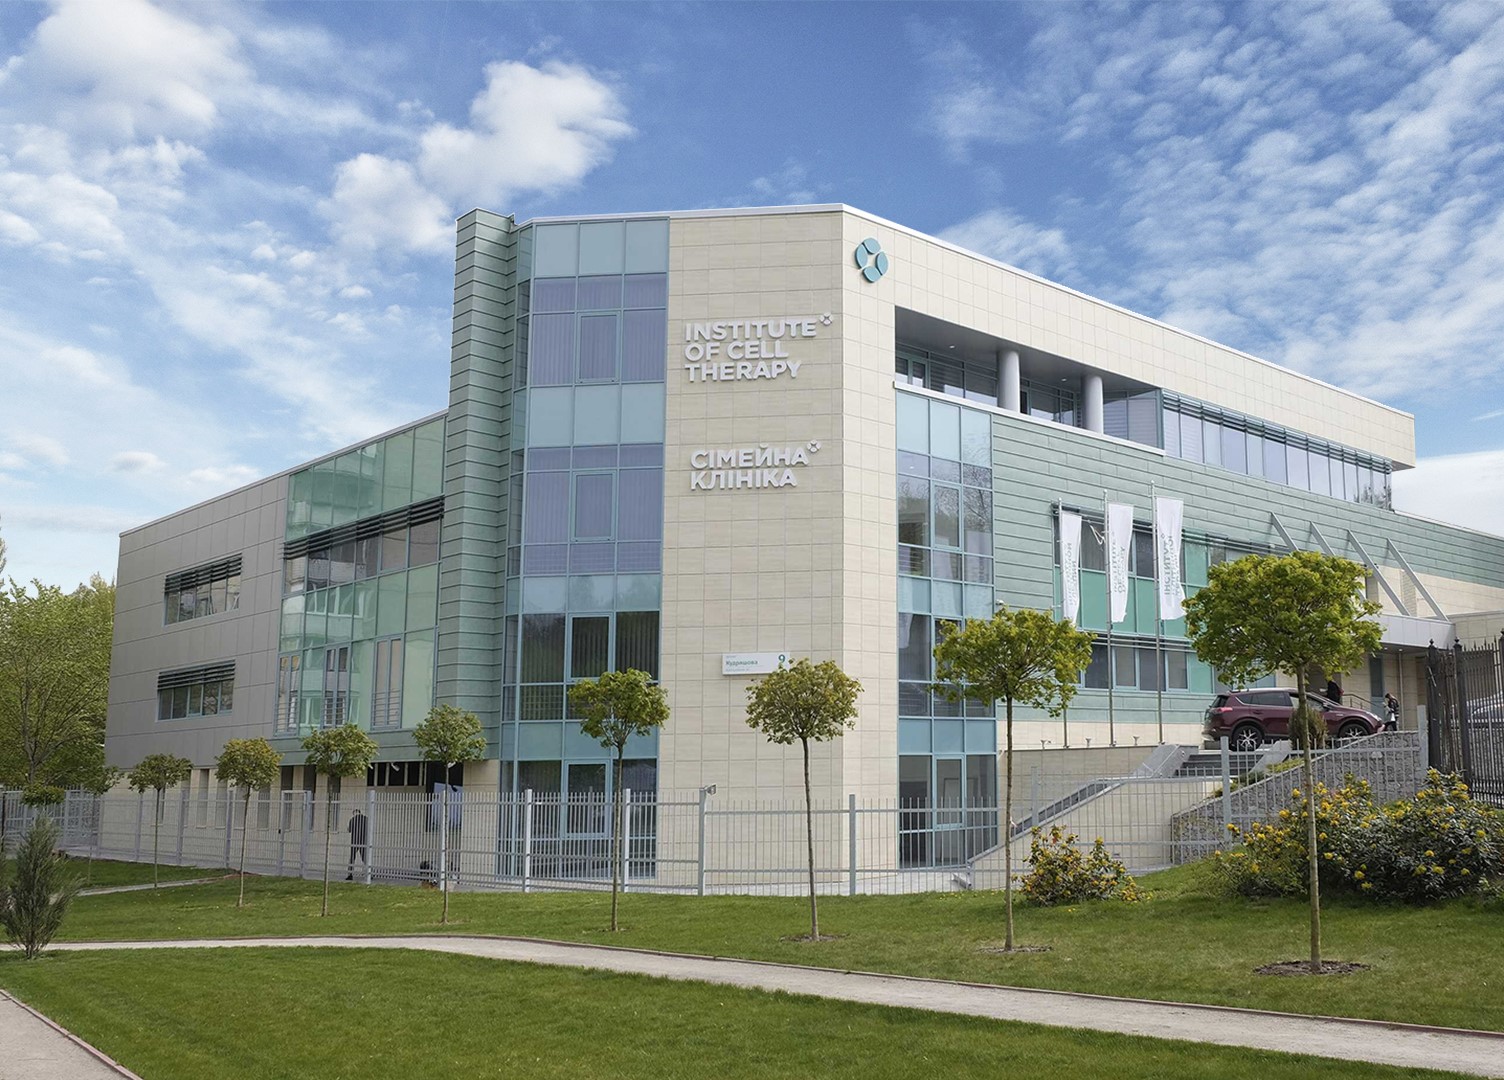
Discover the range of commercial properties where we can create exceptional interior designs. Our portfolio is ever-expanding, as we are eager to bring your vision to life and turn your boldest ideas into reality.
Our projects
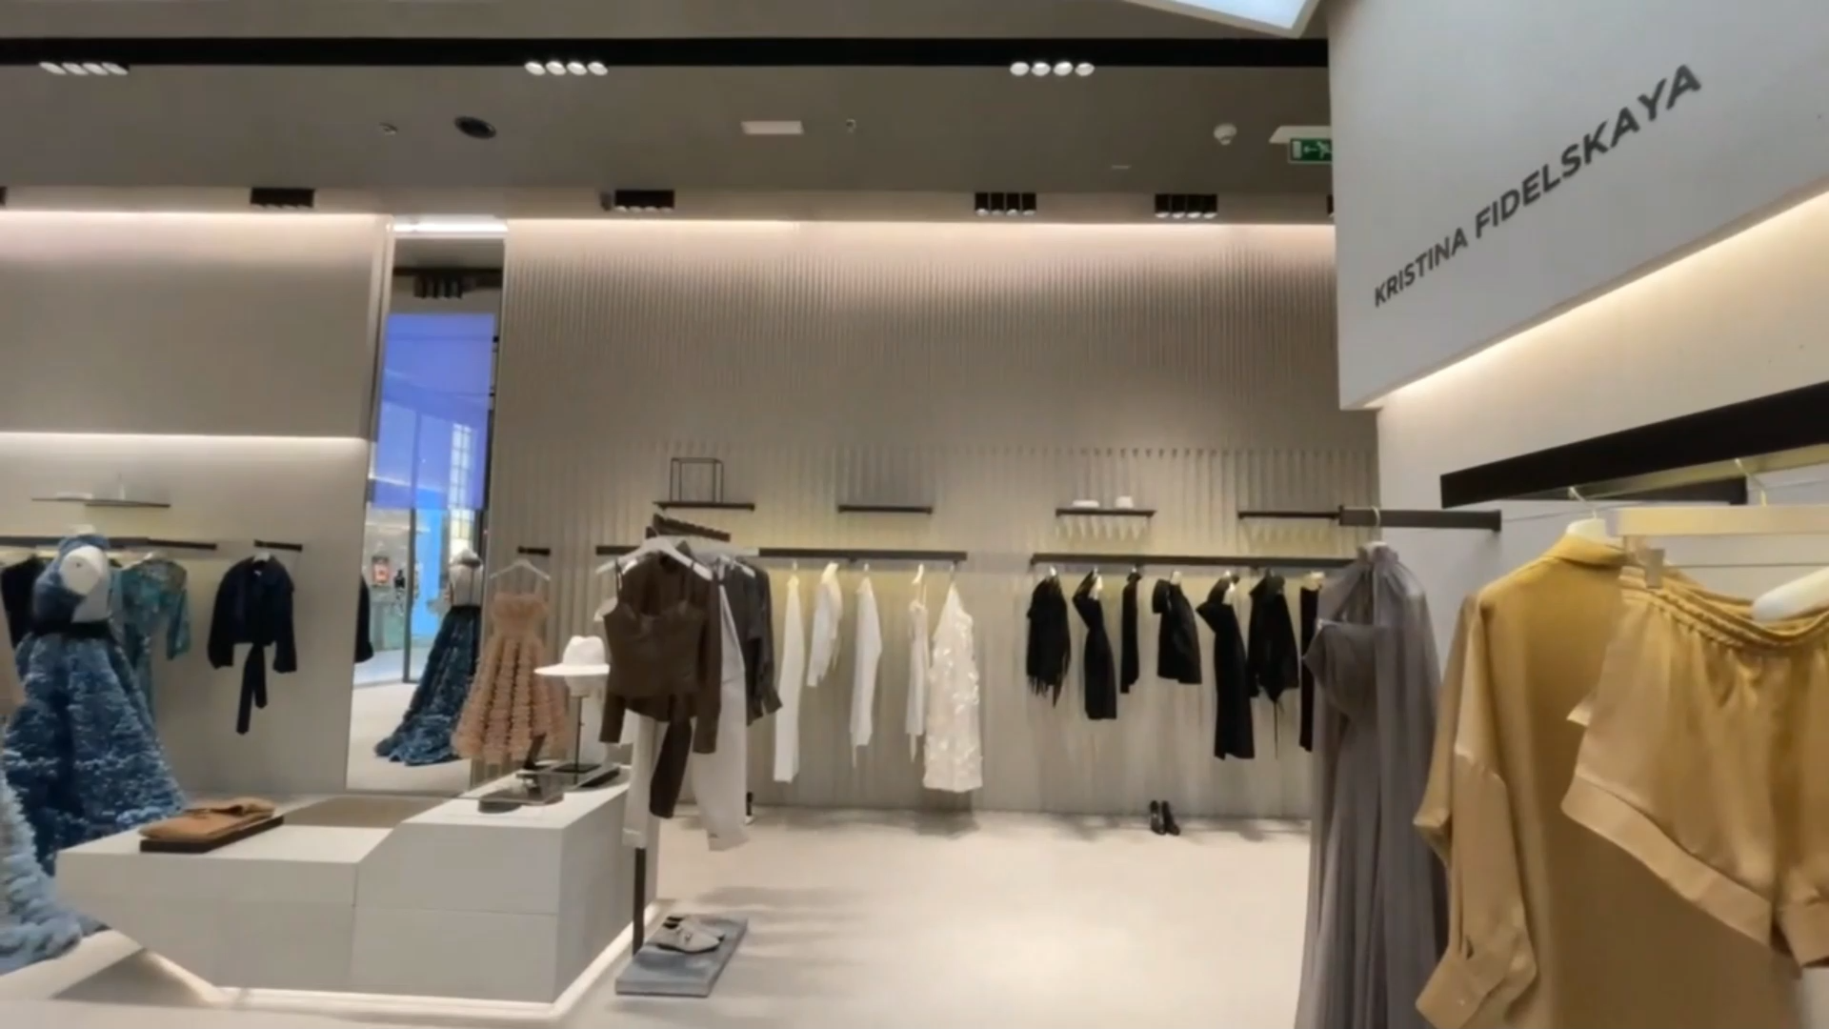

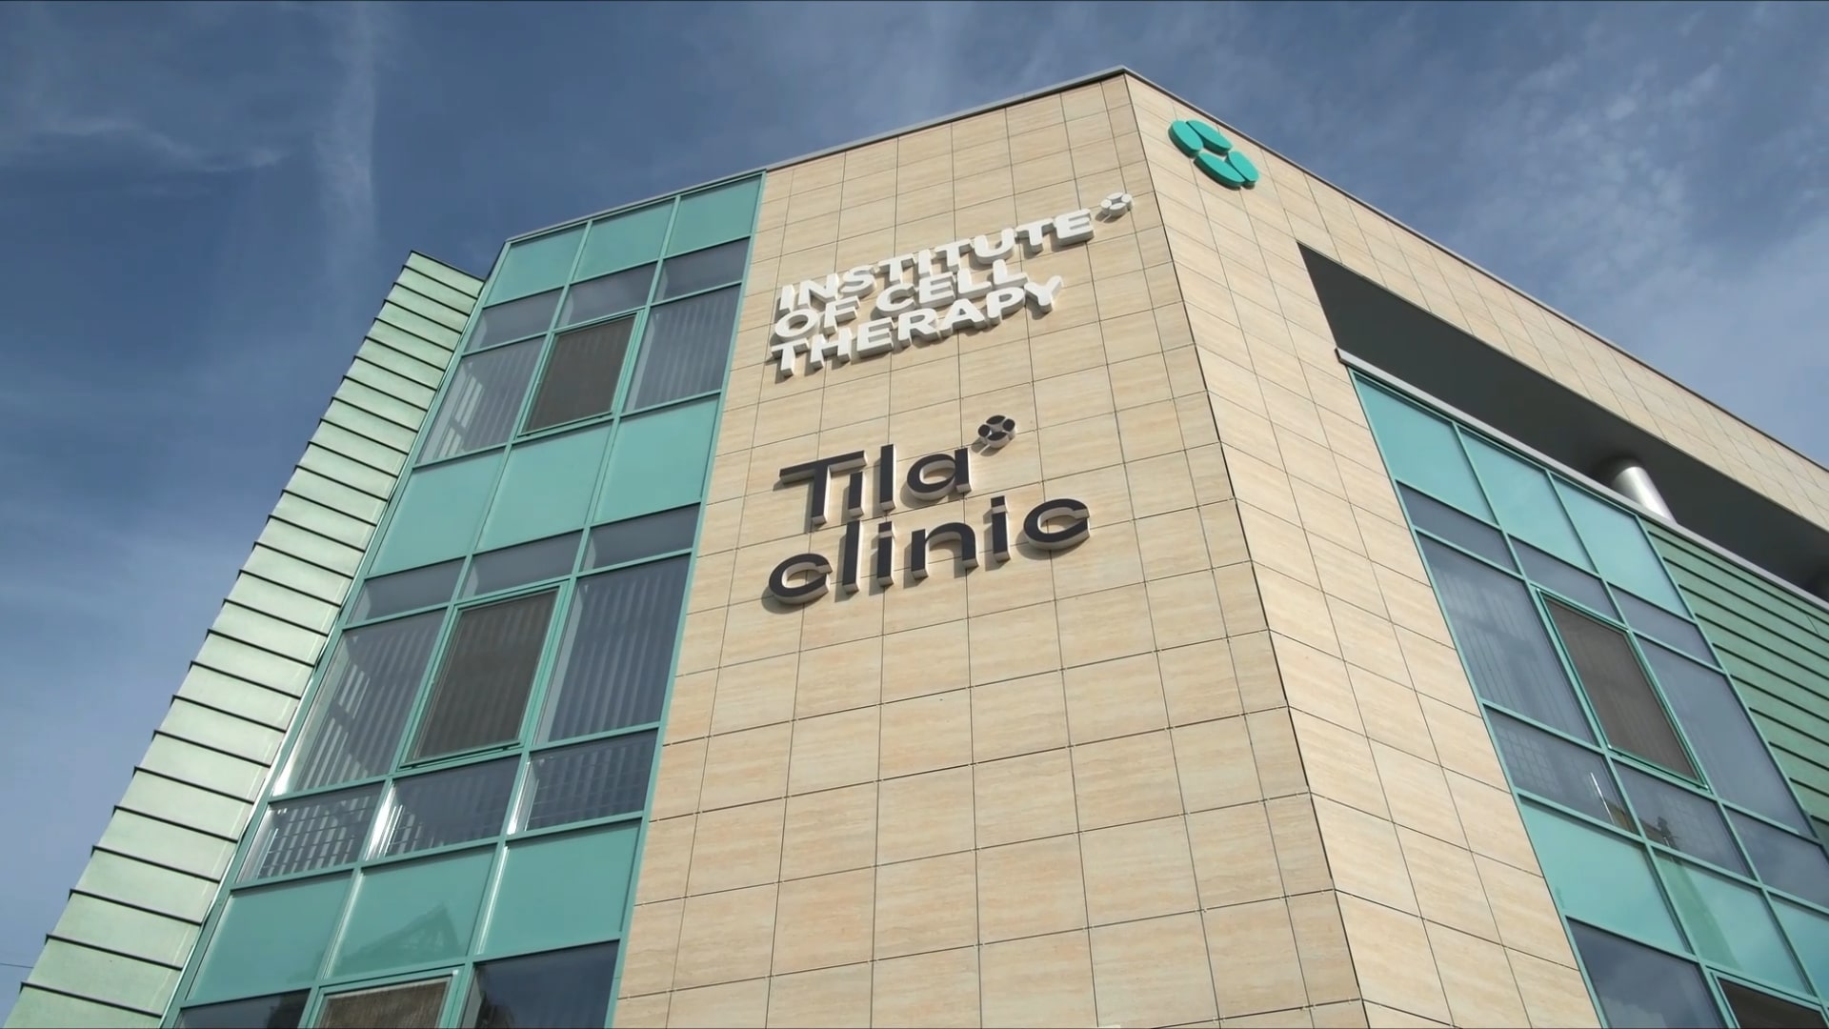
Overview of Work Stages
In the initial stage, we conduct thorough research and create mood boards along with conceptual drawings of the space. We immerse ourselves in your business goals, processes, and brand specifics, gaining a deep understanding of how various systems need to function, grasp budgetary and time constraints and step into the shoes of your target audience and employees. Simultaneously, we explore industry trends, cultural nuances, and other factors that might influence the project.
Combining the results of this research, we create:
- mood boards — a curated collection of images, interior examples, furniture, decor, colors, and other elements that collectively create an atmosphere and convey the project’s concept;
- conceptual space drawings — detailed plans that showcase functional zoning, movement pathways for guests and staff, essential focal points, and other critical details to help you visualize how your business will operate within the space.
Once the interior design concept and space planning are approved, we proceed to the sketch project.
We prepare a remodeling plan, detailing the placement of furniture and equipment, along with realistic 3D visualizations. These visualizations allow you to experience the atmosphere of the space, view the interior from various angles, and ensure that the design aligns with your business objectives.
The final step before implementation involves preparing the design project, which includes a comprehensive set of documents, plans, and drawings detailing the placement of interior elements and technical equipment.
With this comprehensive set of documents, you can either implement the design project yourself or engage our team for general contracting or design supervision. This ensures that the interior design aligns with the original concept, all work is executed according to the project documentation, construction technologies are properly followed, and timelines and budgets are strictly managed.
Why Choose OLT DESIGN for Commercial Interior Design?
Crafting Memorable First Impressions and Atmosphere
First impressions and the atmosphere of a space are vital for any business. The interior design of commercial properties is crucial, serving as the backdrop for your business. The interior acts as a communication tool that conveys your business and brand’s essence, sets the mood, evokes emotions, and influences clients’ decisions regarding collaboration or purchase. Therefore, every detail in the design — be it furniture, lighting, color, layout, or decorative elements — becomes essential and intentional, to create the perfect atmosphere, evoke emotions, and make a lasting impression. This attention to detail ensures clients remember your space and are encouraged to return time and again.
Understanding the Importance of Branding, Differentiation, and Exclusivity
The right interior design for a commercial space works in your favor and supports your business goals. It sets you apart from competitors, highlights the unique features of your brand, and strengthens connections with clients. Effective branding in interior design reflects the values and style of your company, contributing significantly to your business’s success. Therefore, we always pay close attention to your brand and ensure an exclusive design that accentuates your business’s strengths.
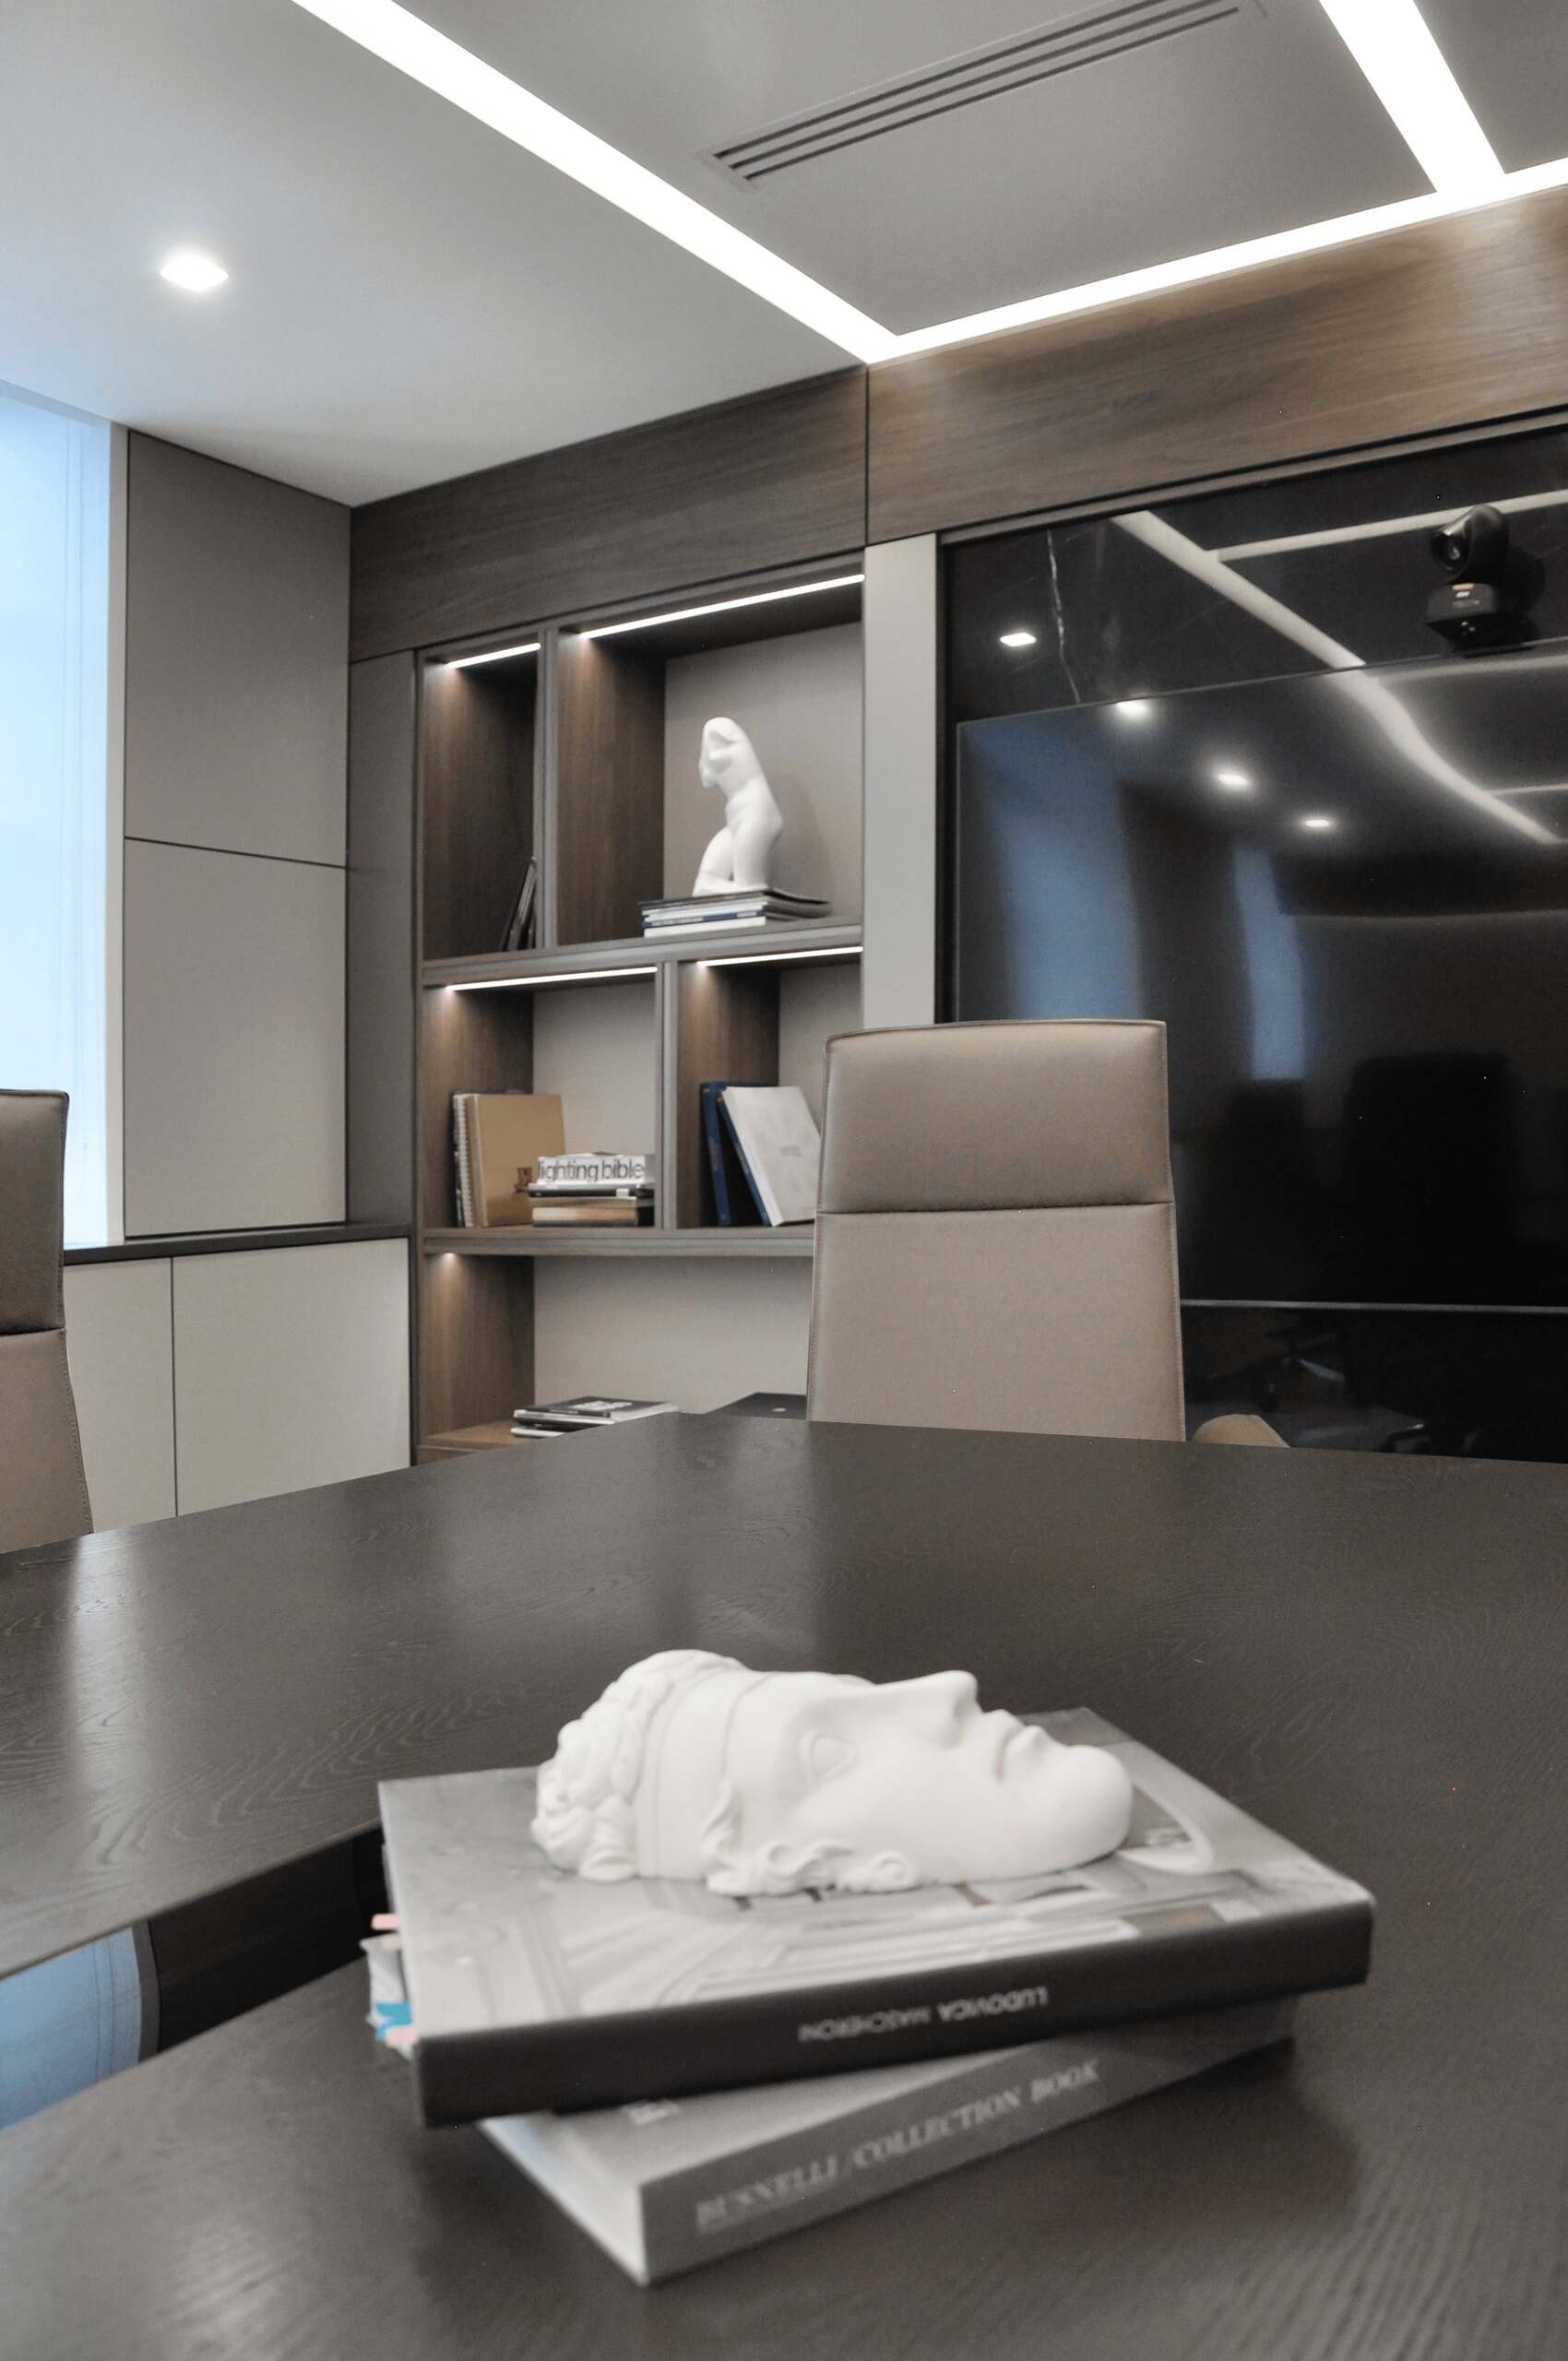
Considering the Impact of Interior Design on Emotional Comfort
Your business is fundamentally about people serving people. Everything else, including interior design, should support this principle. In our commercial interior design projects, we meticulously consider each design element and its effect on individuals. For instance, when it comes to lighting, we prioritize natural lighting to enhance comfort and productivity in offices, while in casinos or bars, we eliminate natural light and implement strategically zoned artificial lighting with carefully selected warmth and intensity. Factors such as lighting, color schemes, furniture ergonomics, functional zoning, and many others influence both your clients and your team. We take all of them into account to create interiors that provide maximum comfort for people and are effective for business.
Developing Functional Designs with Advanced Technology and Regulatory Compliance
Designing interiors for commercial real estate involves navigating complex technological processes and adhering to government standards. These requirements vary depending on the type of space and the country. We possess the expertise and experience to execute commercial projects such as office interiors, restaurants, clinics, boutiques, and more in various countries. Our team understands the critical importance of a technological approach to planning these spaces. We account for essential aspects such as adequate free space and distances, the placement of electrical systems and appliances, ventilation, air conditioning, and numerous other specific details. OLT DESIGN’s team is equipped to take on new projects of any complexity. When we encounter industry-specific technological challenges outside our experience, we bring in the necessary experts to ensure the highest standards of design and functionality are met.
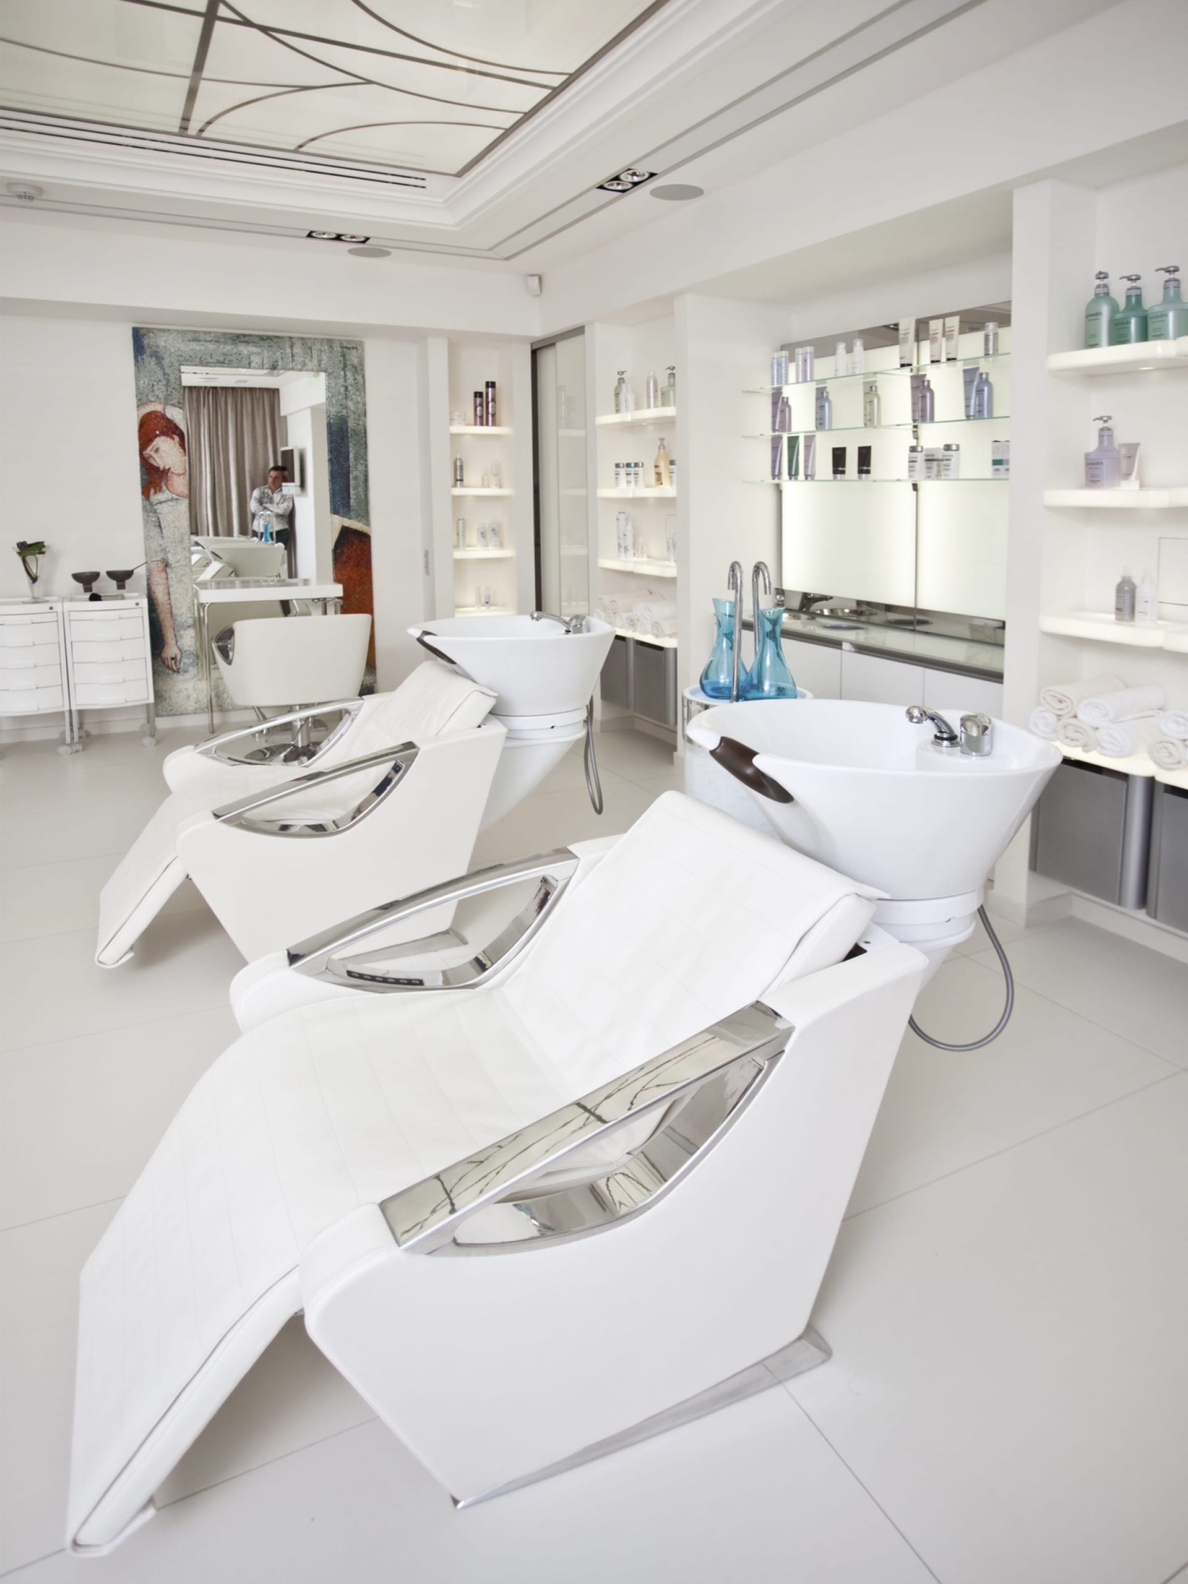
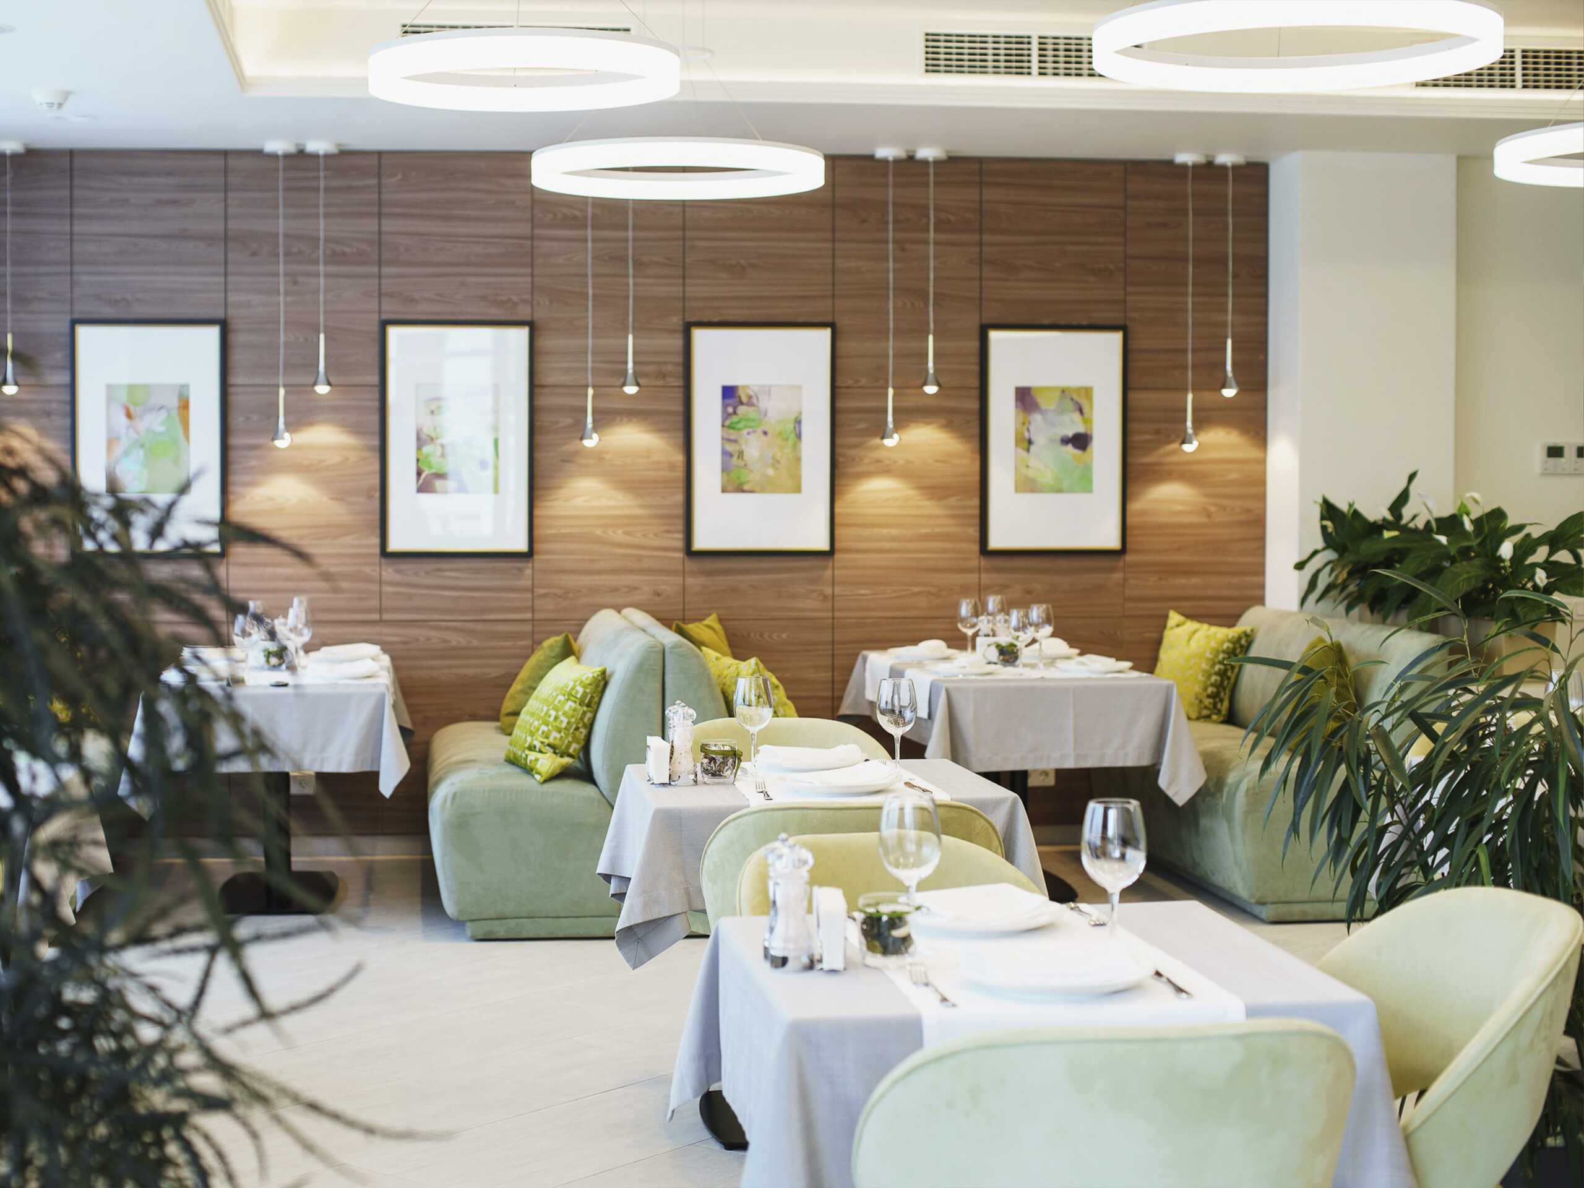
Commercial Interior Design Through the Eyes of Different Stakeholders
Designing commercial spaces requires considering multiple perspectives, often from opposing viewpoints. A designer must view the project from the perspective of a client who comes for services or products, employees who work daily and need to perform efficiently and effectively, and a business owner whose goals and plans must be realized in this space. These are three distinct perspectives, and OLT DESIGN excels at unifying them into a single, cohesive vision.
In commercial interior design, we combine comfort and safety for both clients and staff. We meticulously plan heating, cooling, ventilation, and soundproofing systems, offering optimal solutions for their implementation. We tailor the space to meet your business needs while providing it with an exclusive and modern look.
Inclusive Design for Commercial Spaces
Before starting any project, we thoroughly study the needs and expectations of future users — both clients and employees — including those with limitations or special needs. We strive to ensure that our projects are accessible to everyone. We leverage research and studies to understand how to design environments that accommodate diverse needs and capabilities. Our aim is to create a universal, intuitive design with ample space, allowing for easy use with minimal effort and without risk. We are committed to providing full accessibility, convenience, clarity, and safety for every visitor.
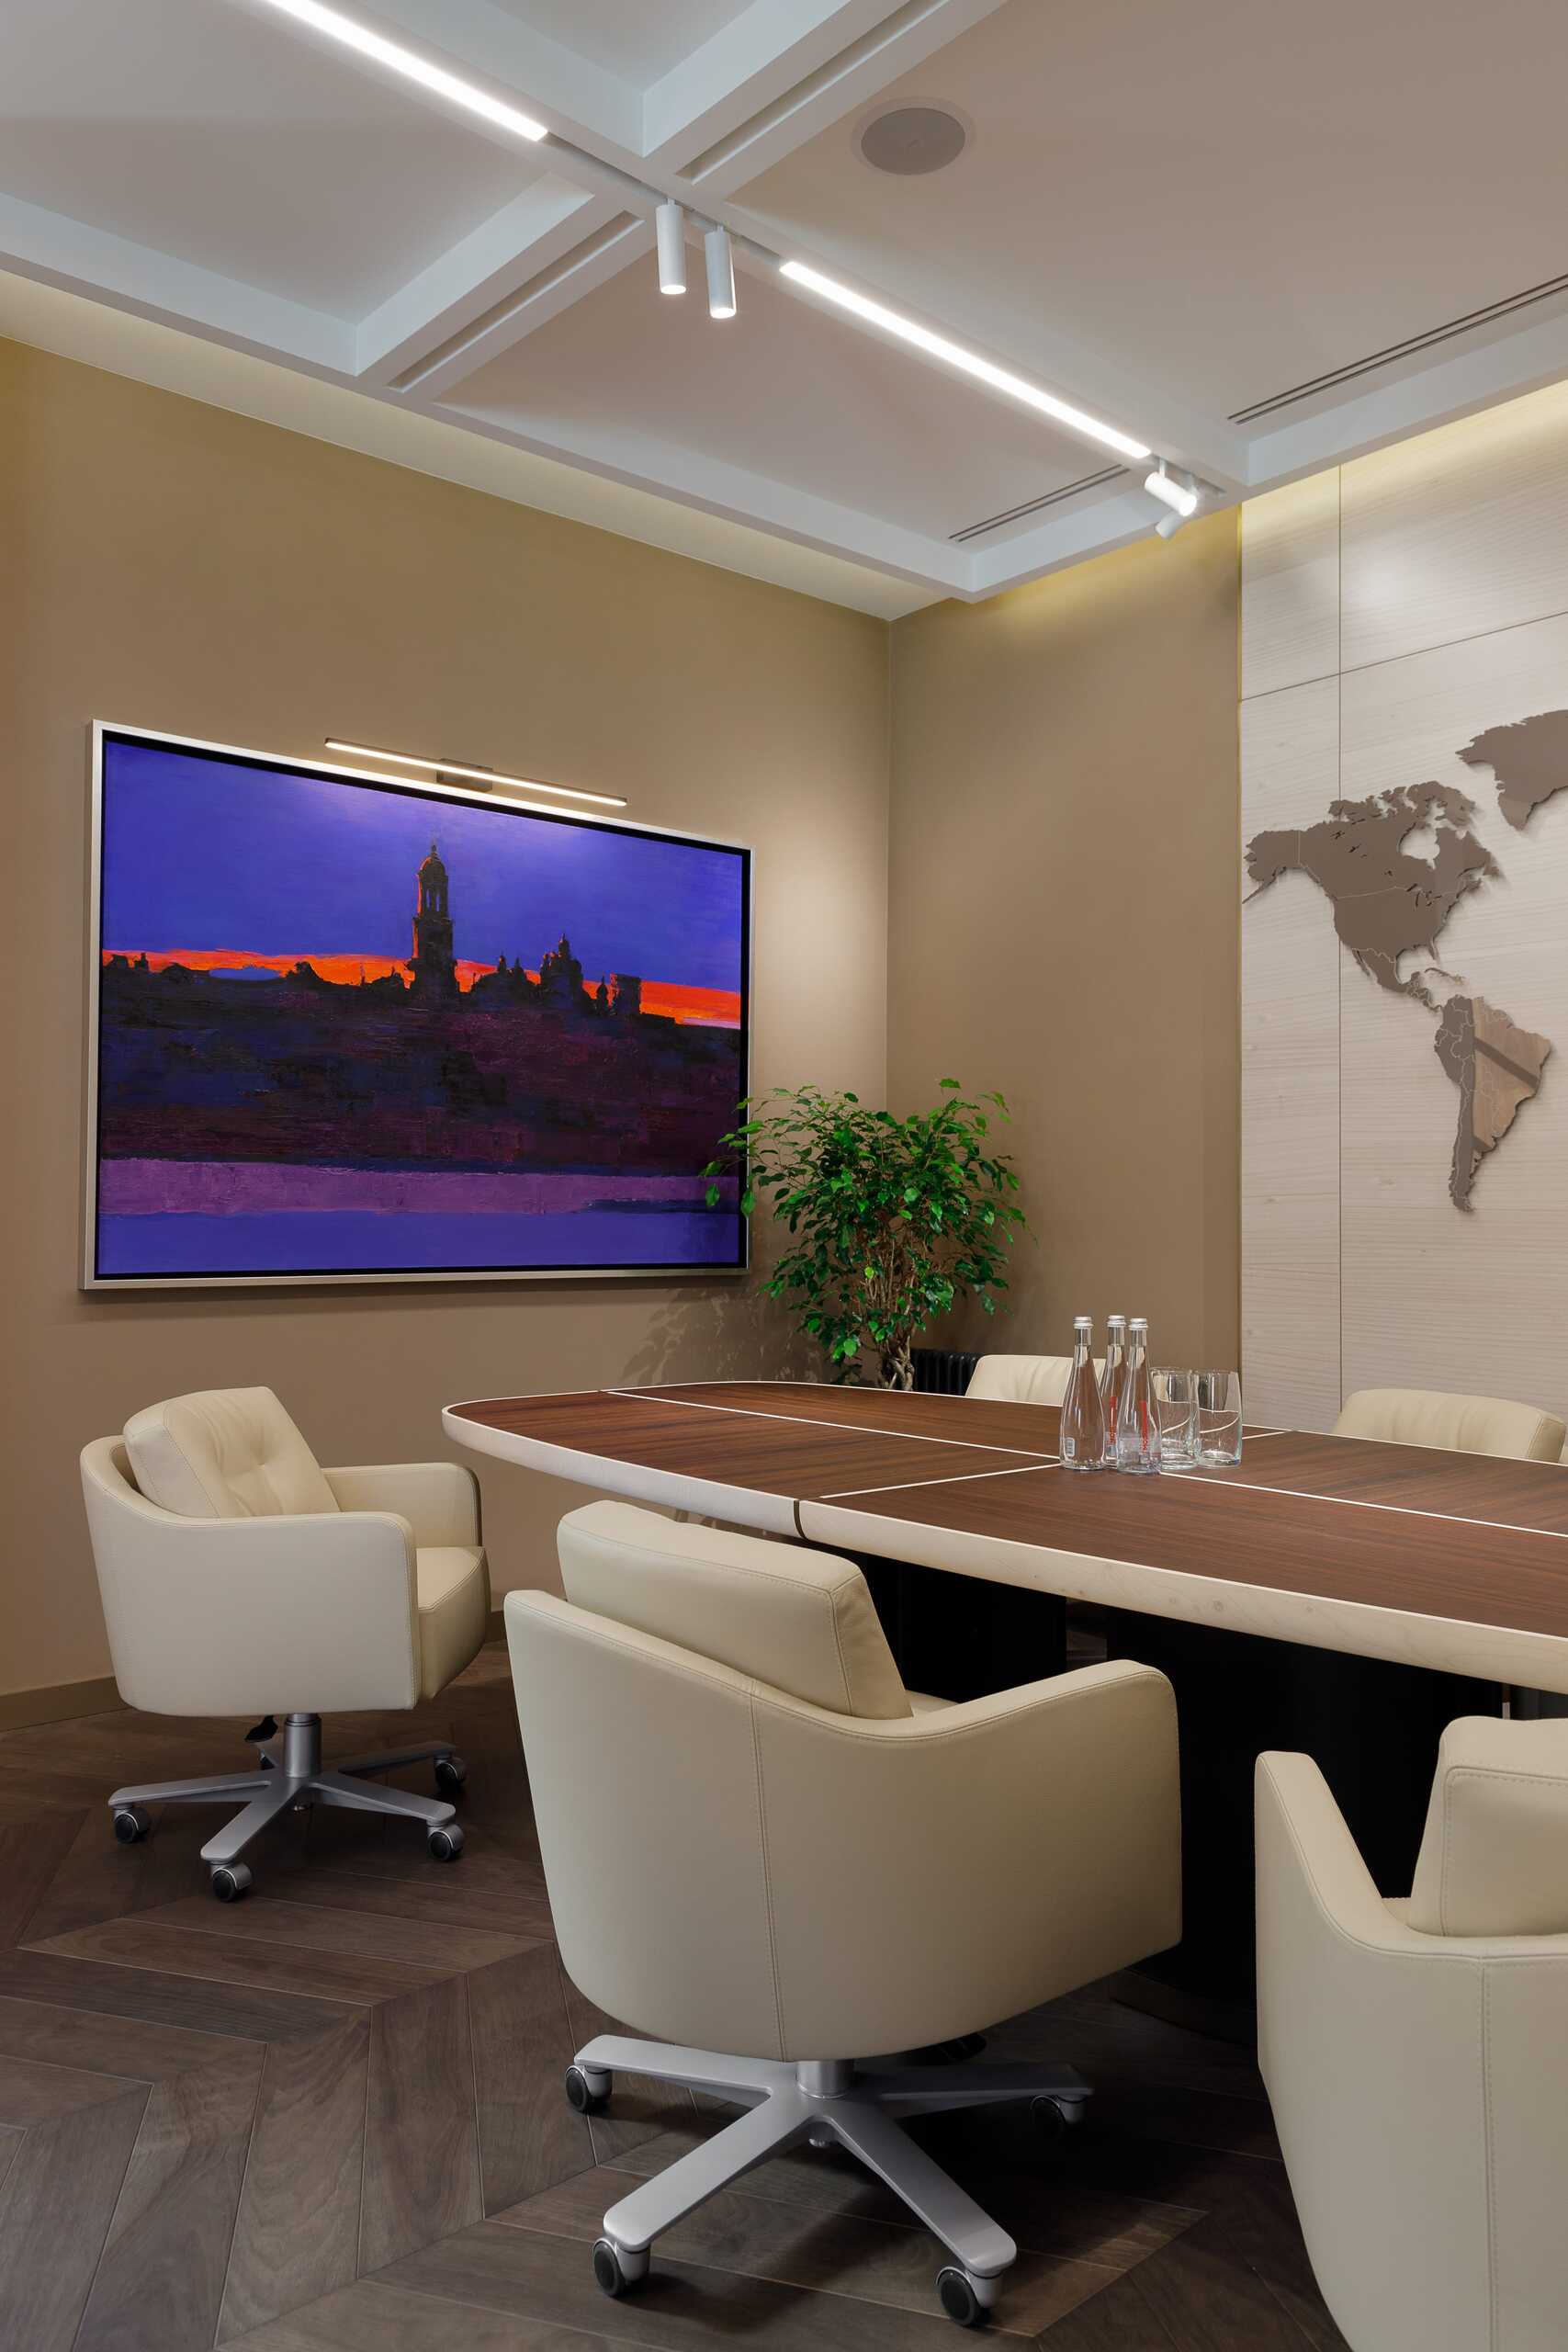
Caring for Employees
The way your team interacts with clients, along with their mood and emotions, directly impacts customer experience, influencing sales and loyalty. When designing the interior, we prioritize the comfort and well-being of your employees, ensuring that nothing hinders their work. Thoughtfully designed spaces, convenient and functional layouts, ergonomic furniture, and optimal lighting all enhance productivity. High-quality air, natural lighting, and aesthetically pleasing rest areas reduce stress, boost job satisfaction, and promote employee retention. Ultimately, this helps build a strong and productive team, reduces recruitment costs, and ensures smooth workflow operations. To achieve this, we create detailed plans and 3D interior designs online, meticulously considering every detail.


FAQ
- Complete the online form on our website.
- Email us at [email protected].
- Call us at any of these numbers: +1 949 662 75 21; +971 52 305 94 77; +380 98 800 22 00.
- Message us on WhatsApp using any of the above numbers.