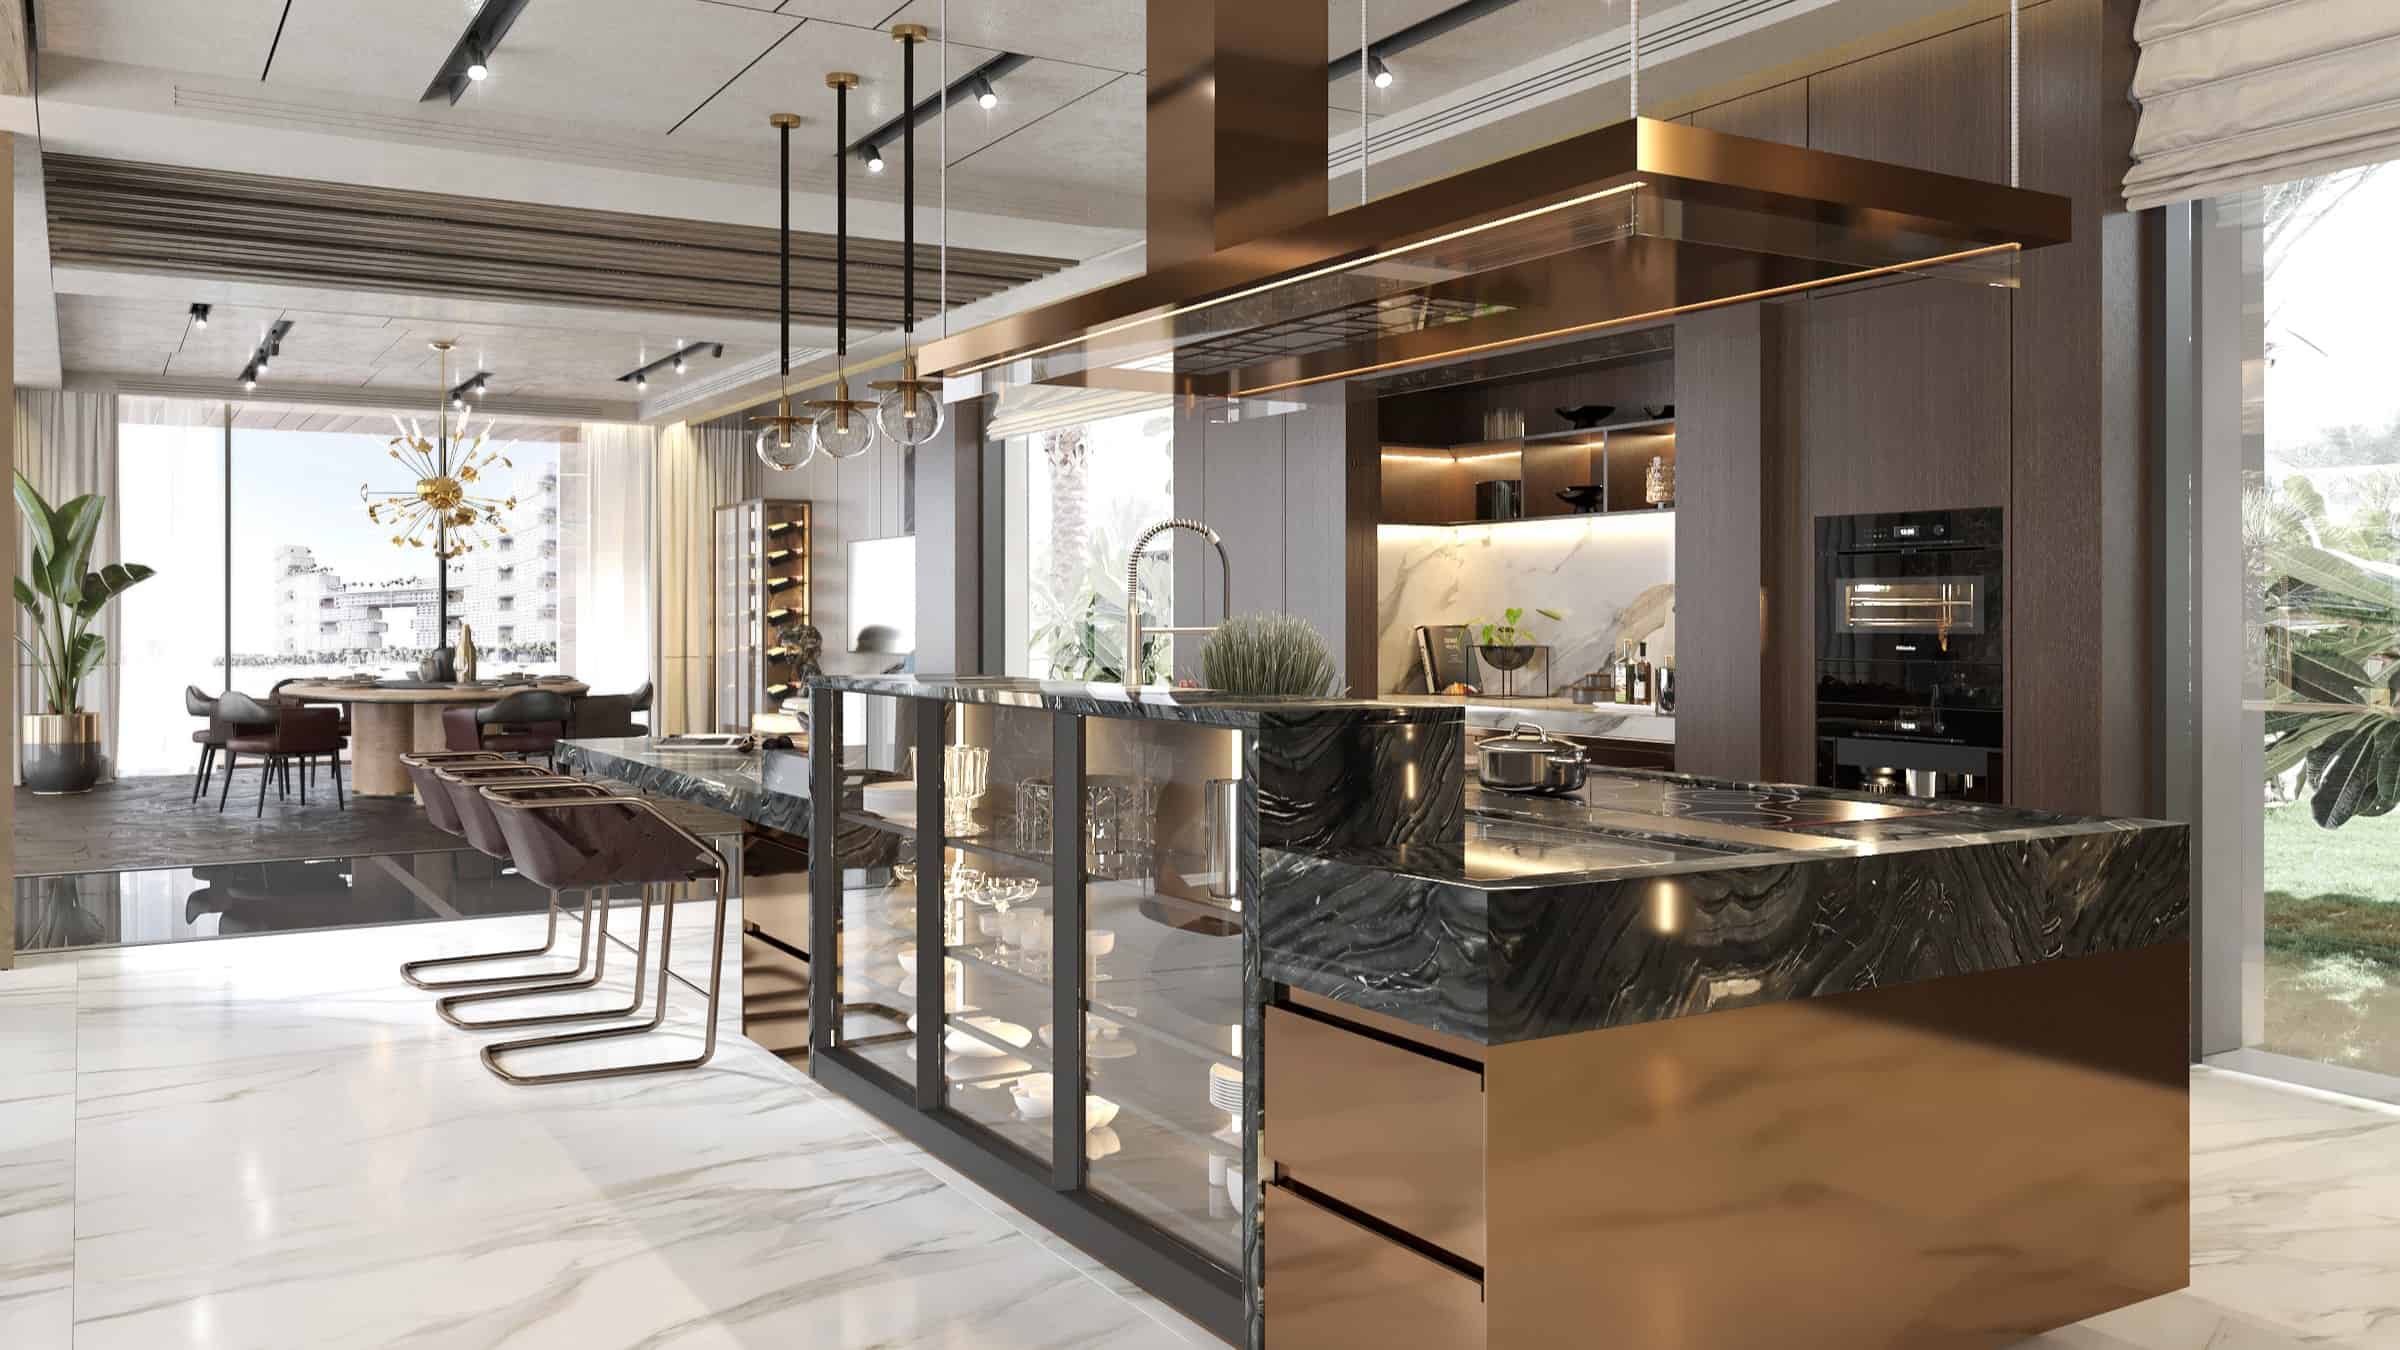
Building a luxury house in a slope is one of the most complex yet rewarding architectural challenges. Unlike standard flat-ground construction, hillside projects require innovative engineering solutions, extensive planning, and a deep understanding of how to integrate structures into the natural landscape. While the obstacles — such as soil instability, drainage issues, and accessibility concerns — can be significant, the benefits of modern homes on hillsides make them a highly desirable choice for luxury homeowners, architects, and investors.
In this article we’ll explore the key engineering and architectural principles behind building house into hillside, examine innovative solutions for construction on slopes, and look at successful real-world case studies of modern houses on a hill that showcase the pinnacle of hillside luxury design.
Engineering Challenges of Building a House into a Hillside
Unlike flat land, houses built on slopes require careful planning to address geological and structural challenges. Building in a hill involves unique risks such as soil erosion, rock instability, and potential landslides, making a thorough geotechnical analysis a crucial first step. This assessment helps determine soil composition and overall stability to ensure a strong foundation that can withstand the terrain’s natural forces. Strict zoning laws and building codes often regulate slope house design to enhance safety and environmental protection.
Foundation Stability and Structural Integrity
One of the biggest concerns in houses built on slopes is ensuring that the hillside foundation can withstand ground movement. Sloped land is more susceptible to shifting due to factors like rainfall, seismic activity, and soil erosion. Engineers use various foundation techniques to secure hillside homes, including:
- Pier and Pile Foundations — Deep-set piers and piles anchor the home into bedrock, preventing shifting and providing a strong foundation. This technique is especially useful on steep inclines where surface soil is loose or unstable.
- Retaining Walls — These structural reinforcements prevent soil from eroding or collapsing downhill. Made from concrete, stone, or steel reinforcements, retaining walls also help distribute weight evenly to prevent foundation failure.
- Step Foundations and Terracing — By designing a home in a step-like pattern, the structure follows the natural contours of the hillside, reducing excavation needs and improving stability.
A well-planned foundation not only ensures slope stability but also prolongs the lifespan of the home while minimizing long-term maintenance costs.
Drainage Systems and Water Management
Water management is a critical factor in building house into hillside because improperly handled drainage can lead to serious structural issues. Without a proper drainage system, heavy rains can cause slope erosion control failures, weaken the foundation, and increase the risk of landslides. Some of the most effective water runoff solutions include:
- French Drains — Underground hillside drainage systems with perforated pipes that collect and redirect excess water away from the house, preventing saturation of the soil.
- Grading and Sloping — Adjusting the natural slope of the land to guide rainwater away from the foundation, reducing the risk of slope erosion control failures.
- Permeable Surfaces — Using porous materials for driveways, patios, and pathways allows rainwater to filter into the soil rather than creating uncontrolled water runoff solutions that contribute to erosion.
By incorporating these advanced hillside drainage techniques, hillside homes can remain structurally secure while also contributing to sustainable water conservation efforts.
Accessibility and Transportation on Sloped Land
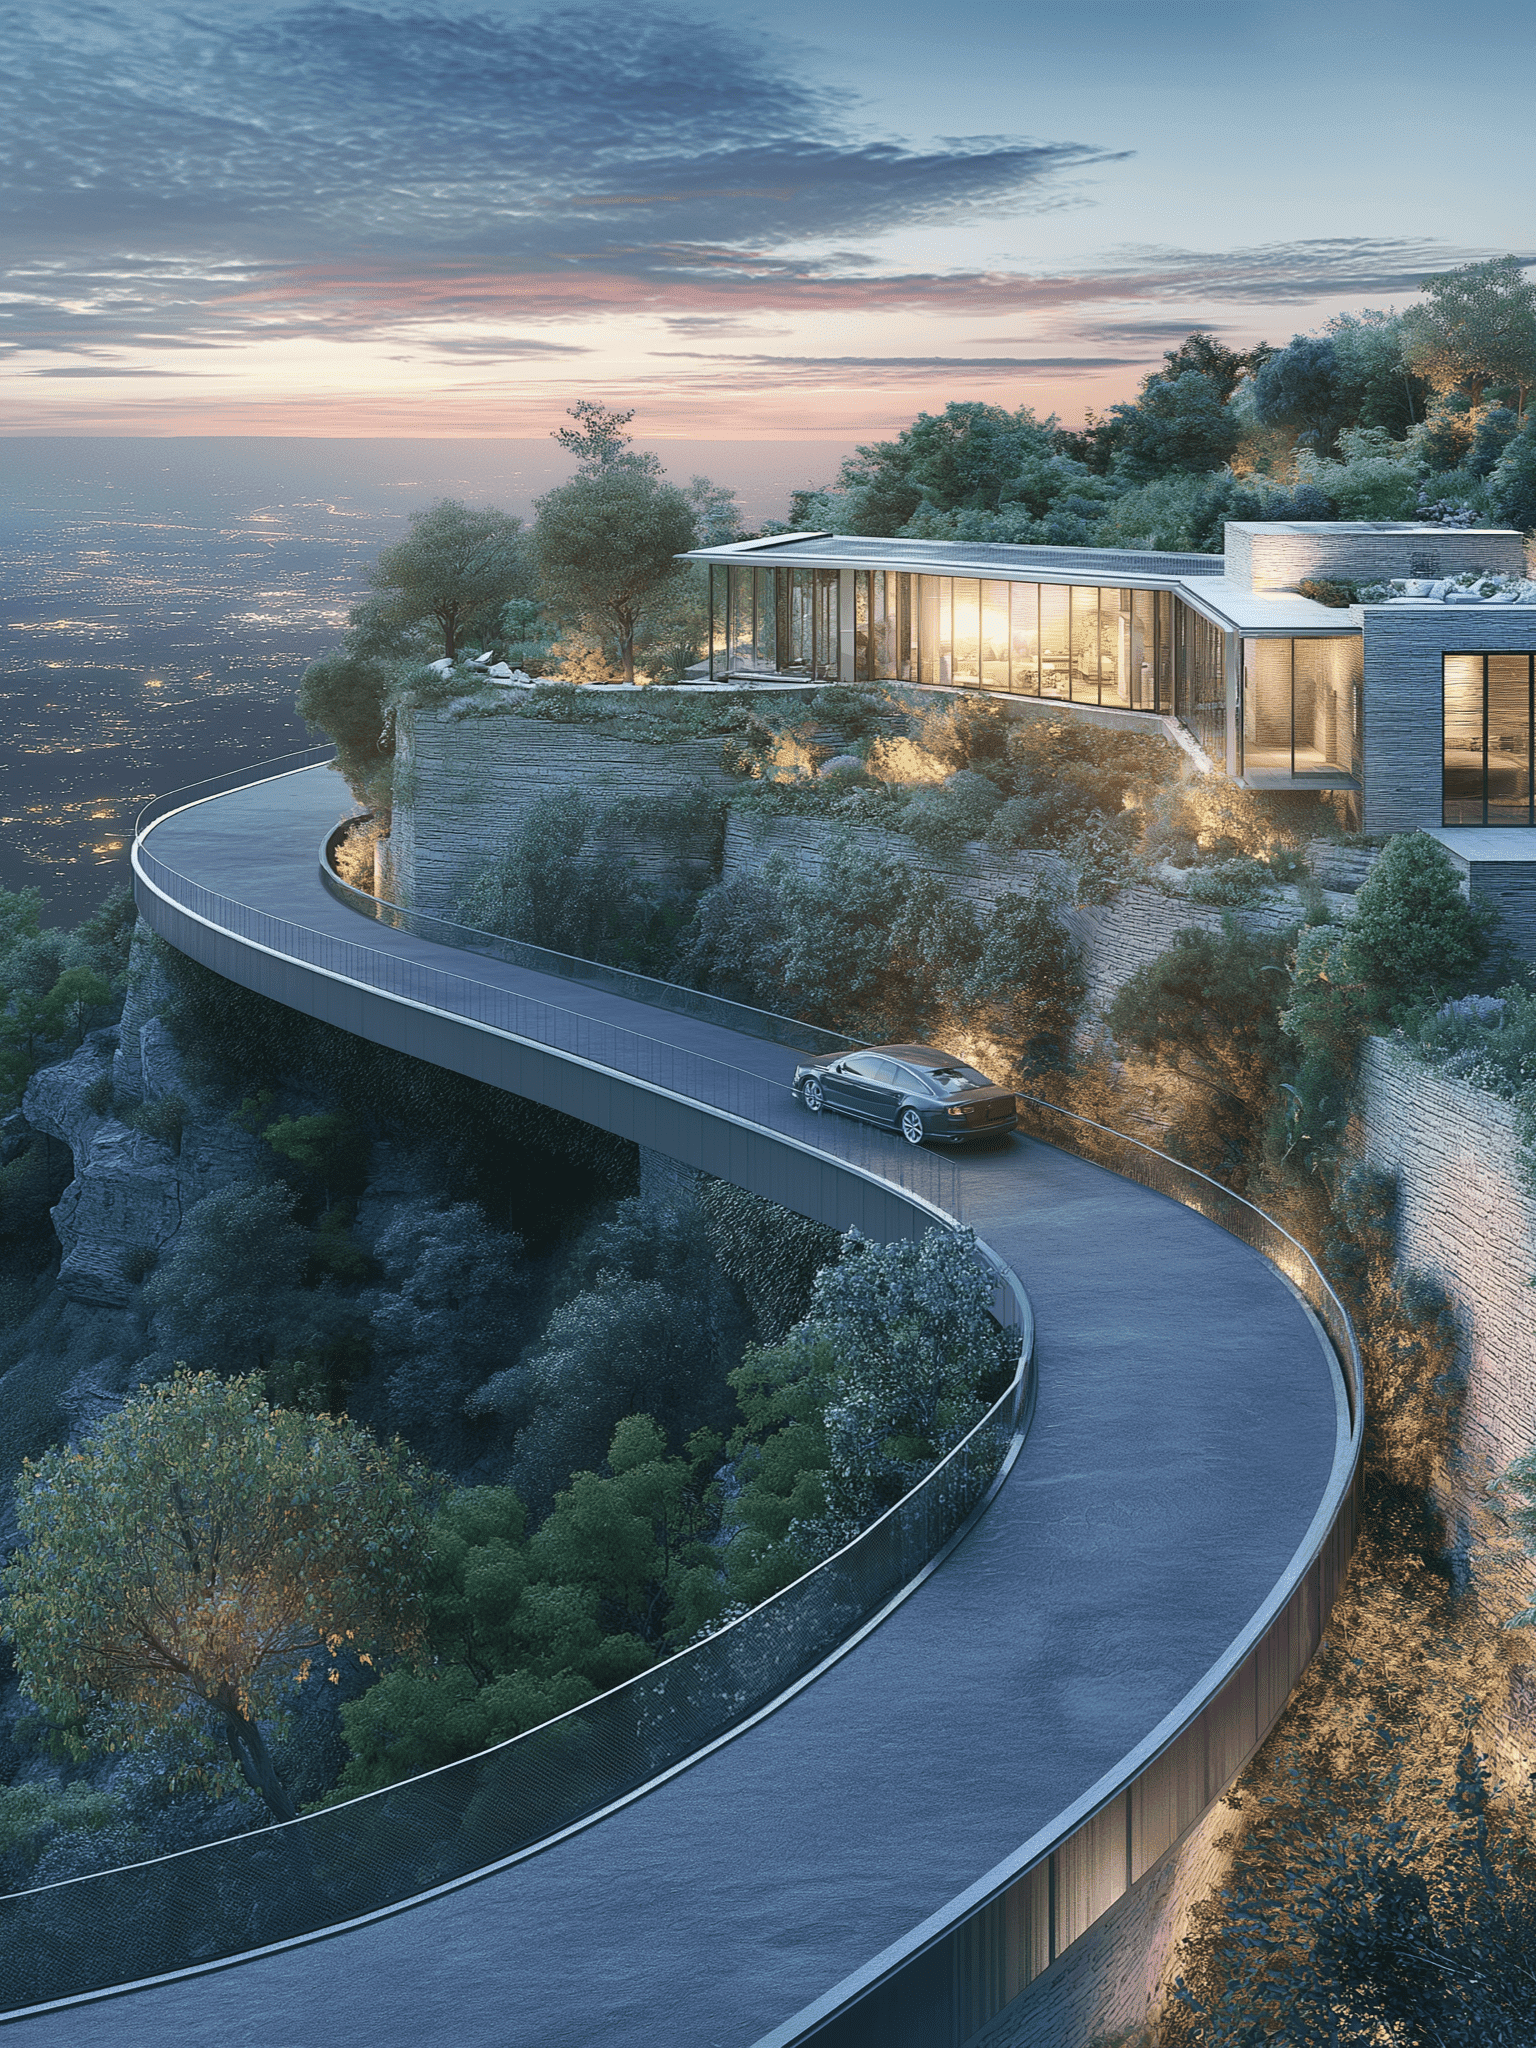
One often-overlooked aspect of modern homes on hillsides is how to provide convenient hillside access. Whether it’s a steep driveway solution, a winding road, or even an inclined elevator, accessibility must be planned carefully. Some of the most effective solutions include:
- Curved Driveways — Instead of a direct incline, winding roads reduce the steepness of a driveway, making it easier for vehicles to navigate.
- Funiculars and Inclined Elevators — Some luxury homes integrate private hillside elevators or cable cars to transport residents up and down the slope.
- Multi-Level Entrances — Designing multiple entry points at different elevations allows easier access to various sections of the home.
By incorporating these solutions, architects ensure that hillside homes are not only visually stunning but also practical and livable even with sloped terrain roads.
Architectural and Design Solutions for Modern Homes on Hillsides
Successful house design in sloped land blends functionality with the natural landscape, ensuring stability while maximizing aesthetic appeal. Instead of reshaping the terrain, hillside architects design modern houses on a hill to follow the land’s contours, reducing excavation and preserving the environment.
Terraced Design and Multi-Level Layouts
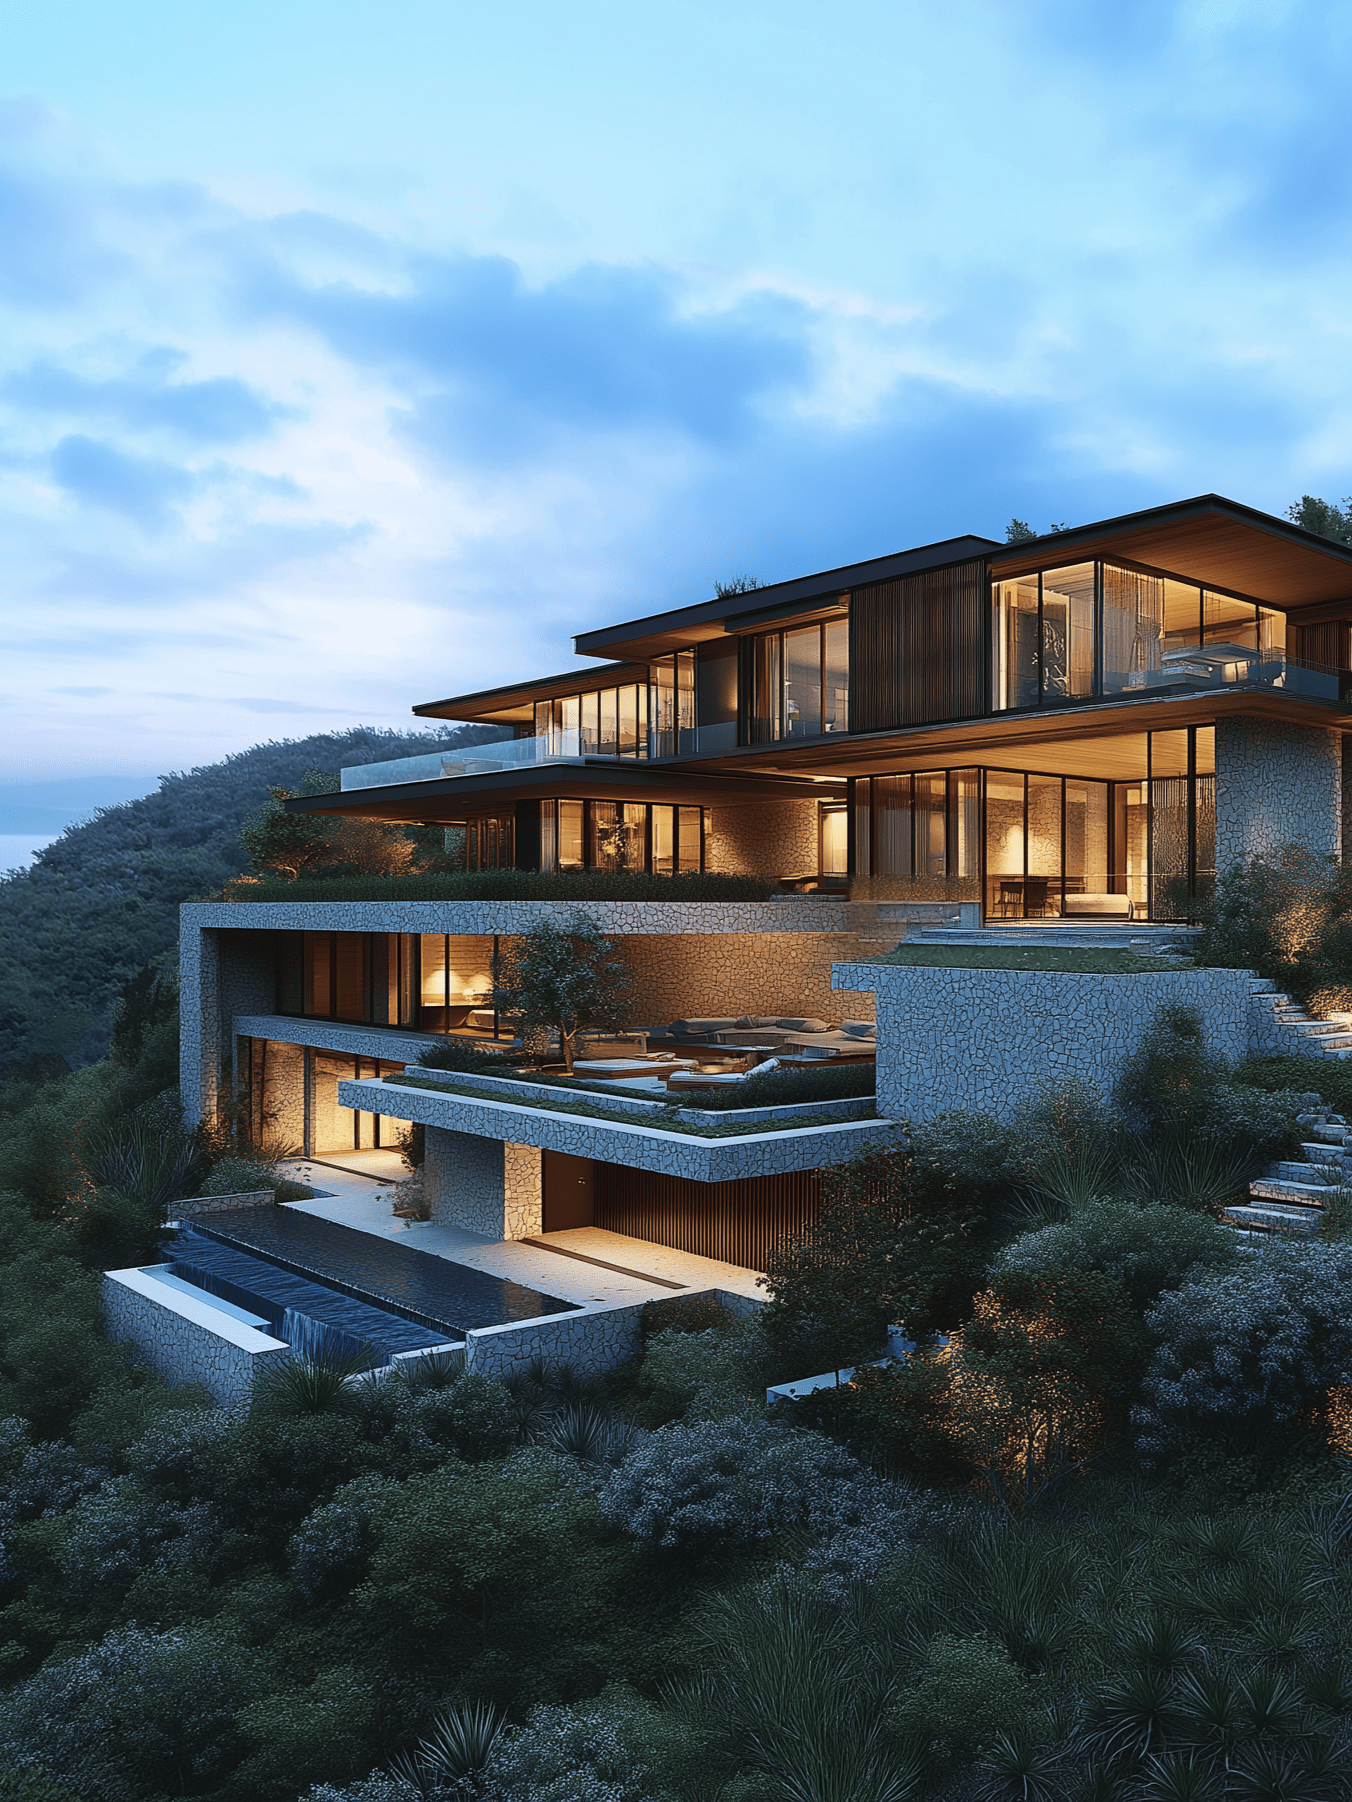
Rather than fighting against the natural contours of the land, architects take advantage of the slope by creating multi-level houses that blend seamlessly into the hillside.
- Cantilevered Structures — Homes that extend outward with support beams beneath, creating a floating effect while reducing excavation needs.
- Step-Like Design — Dividing a house into multiple staggered levels ensures that each section follows the natural topography, maximizing usable space.
- Green Roofs and Natural Landscaping — By covering the rooftop with vegetation, homes become more energy-efficient while blending into the surrounding environment.
Tiered architecture helps to create functional and visually appealing hillside homes while ensuring structural stability.
Large Windows and Panoramic Views
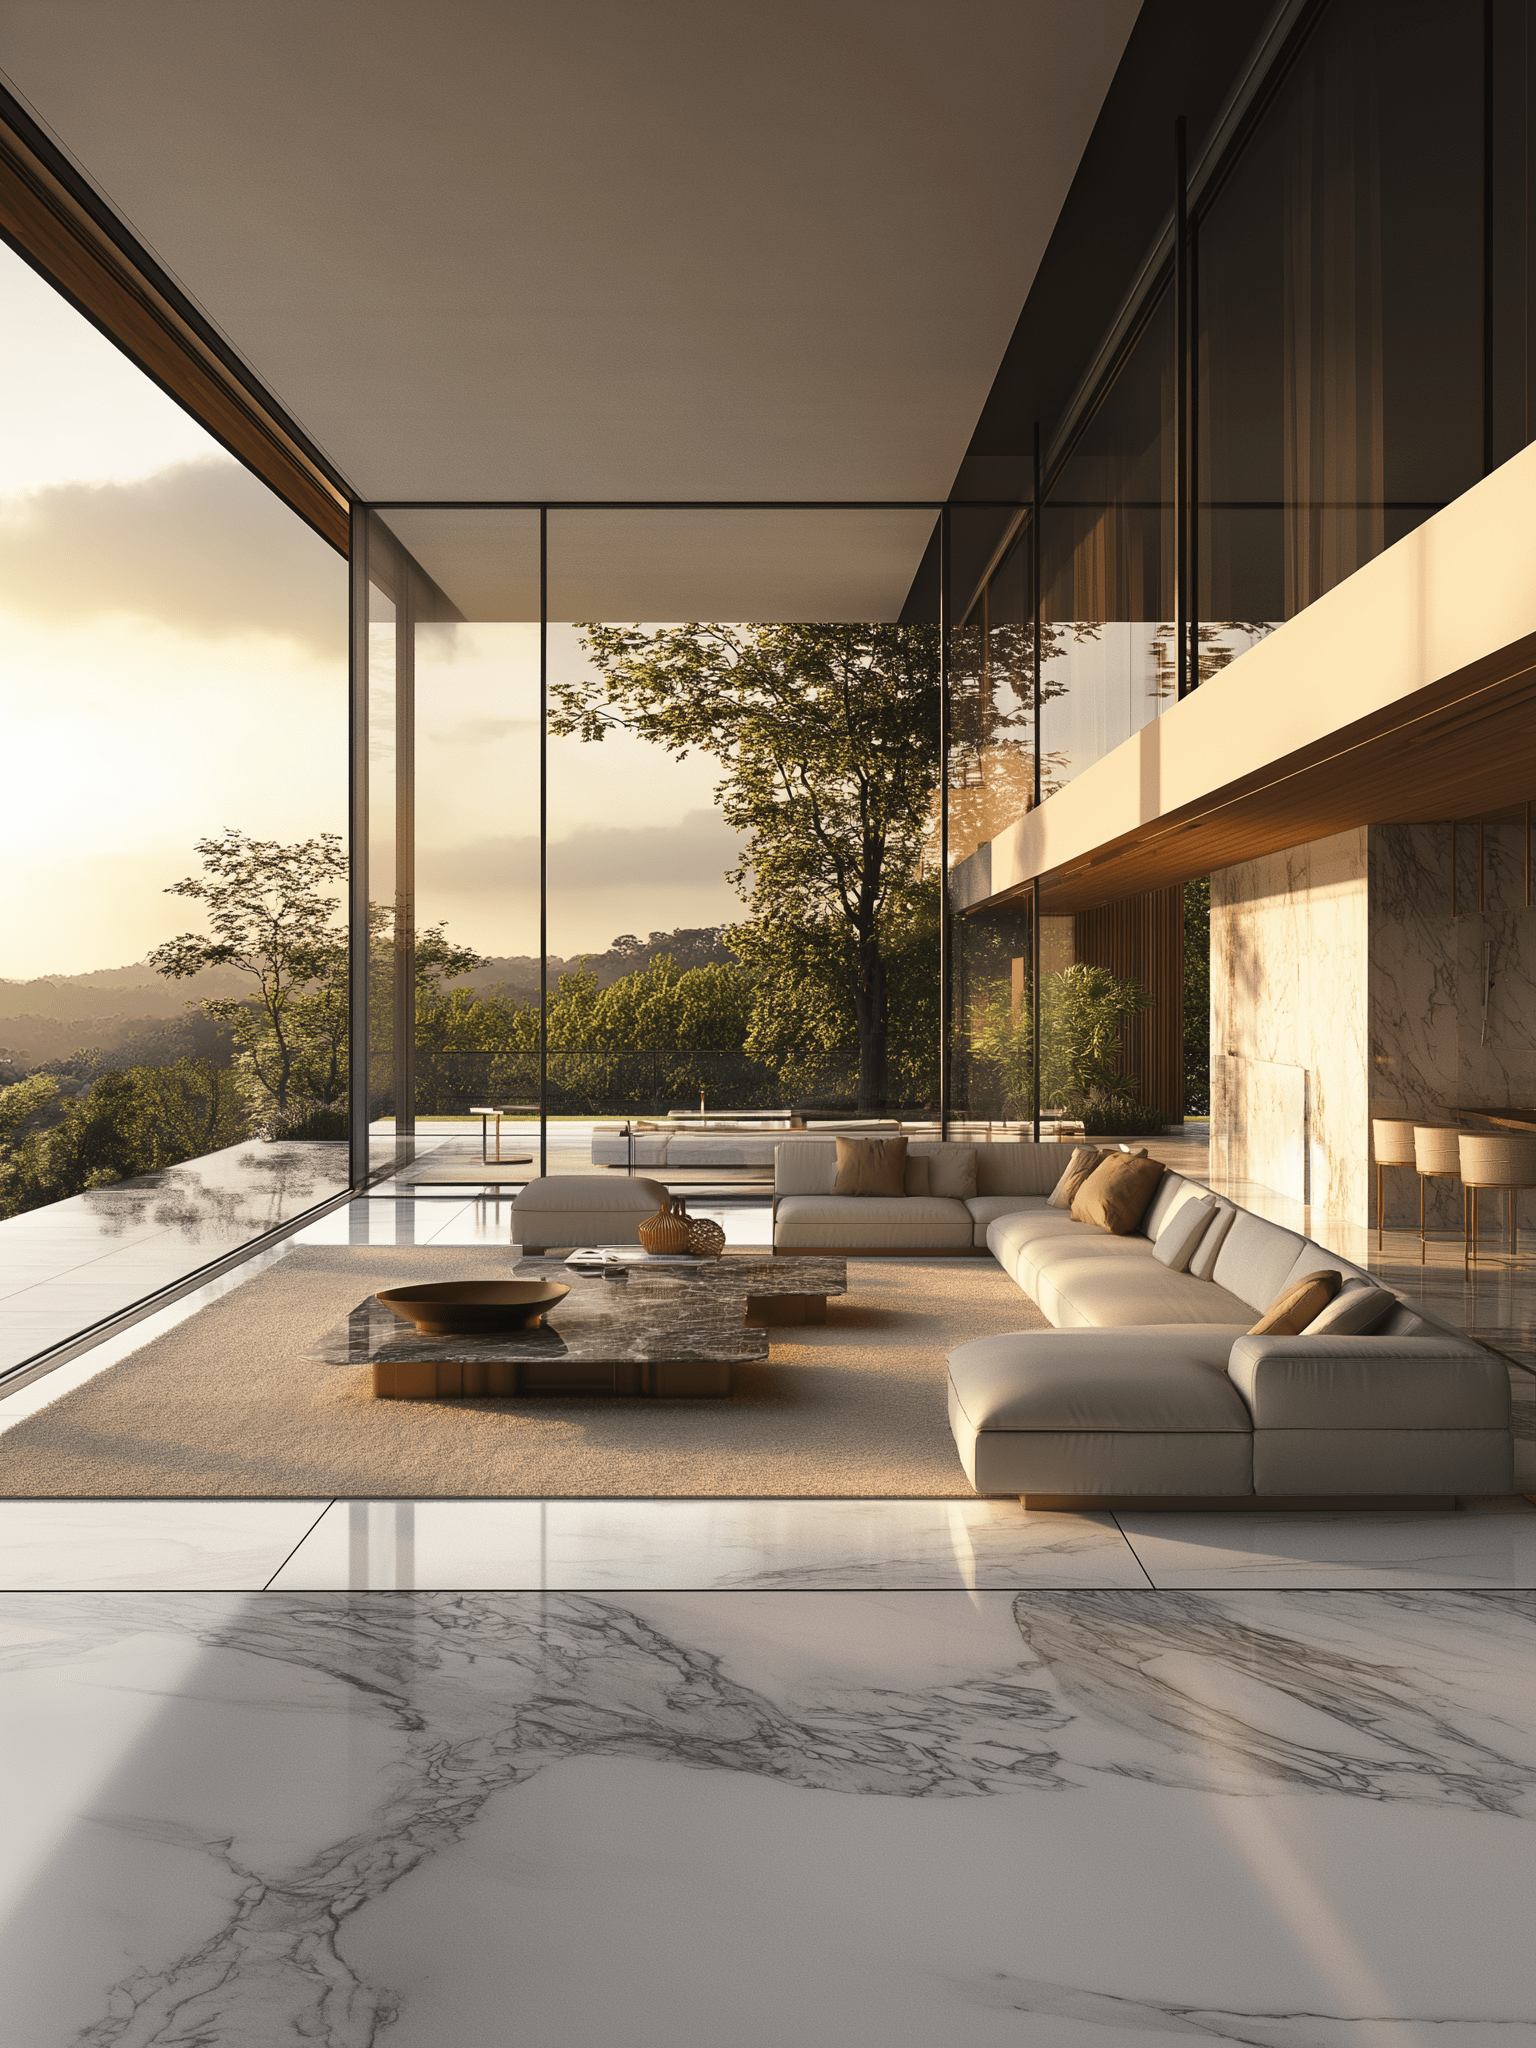
One of the biggest advantages of modern homes on hillsides is the potential for breathtaking views and open concept design. Architects maximize this feature by incorporating:
- Floor-to-Ceiling Glass Panels — Expansive panoramic windows offer unobstructed hillside views of the landscape while bringing in natural light.
- Open-Air Terraces and Balconies — Designed to extend indoor living spaces into nature, allowing homeowners to enjoy the surrounding scenery.
- Minimalist Frameless Glass — Reduces visual barriers while emphasizing the relationship between indoor and outdoor spaces.
These features create a sense of openness and connection with nature, enhancing the luxury feel of the home.
Sustainable and Eco-Friendly Materials
As sustainability becomes a growing priority, house in a slope designs incorporate eco-conscious solutions:
- Reclaimed Wood and Natural Stone — Minimizing environmental impact by using locally sourced materials and green building.
- Passive Cooling and Heating Strategies — Designing homes to optimize natural light and airflow, reducing reliance on artificial heating and cooling systems.
- Solar Panels and Rainwater Collection — Many hillside homes incorporate renewable energy and water conservation features to become energy-efficient homes.
By integrating these elements, modern houses on a hill can achieve both environmental responsibility and high-end luxury.
Case Studies: Successful Hillside Home Projects
The best way to understand the complexities and brilliance of hillside house projects is to look at real-world examples. Across the world, architects and engineers have designed luxury slope houses that showcase cutting-edge solutions for challenging terrain architecture. These homes not only defy gravity but also integrate seamlessly with their environment, proving that engineering and design can work in harmony with nature.
Iconic Hillside Homes Around the World
Throughout history, architects have sought to build homes that complement rather than dominate their natural surroundings. Some of the most innovative slope houses stand as testaments to human ingenuity, demonstrating how modern technology and sustainable practices can turn even the most challenging terrain architecture into masterpieces.
- Fallingwater, Pennsylvania, USA
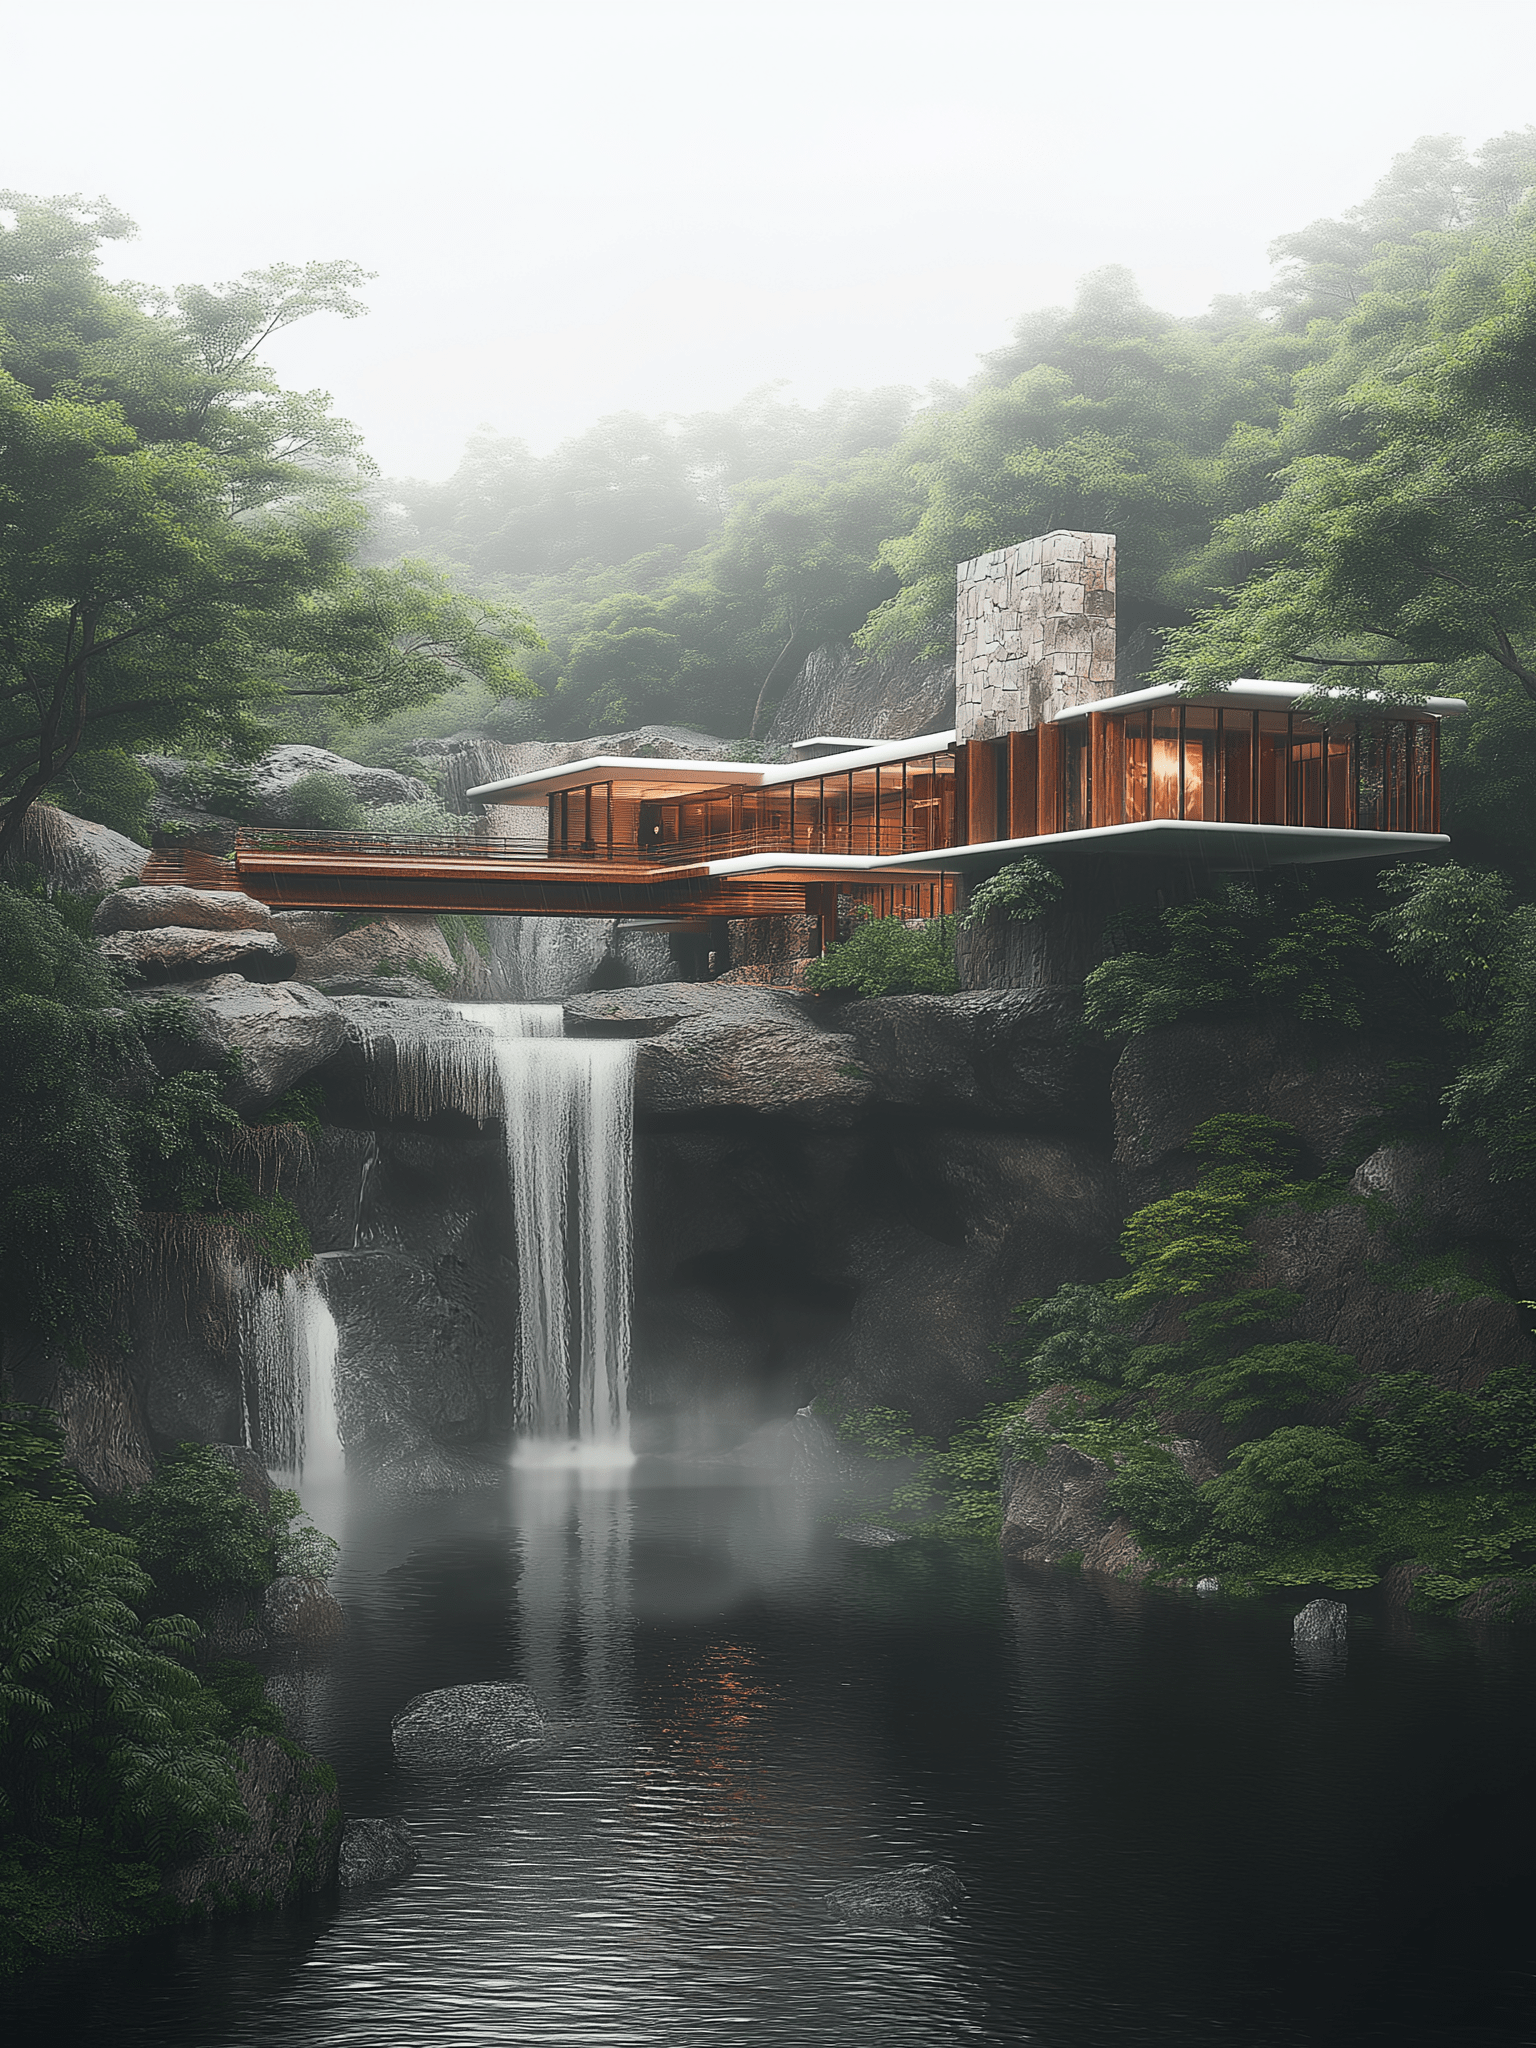
Perhaps one of the most famous hillside home is a Fallingwater, designed by Frank Lloyd Wright in 1935, an architectural masterpiece that integrates nature directly into the structure. Built atop a waterfall, the house uses cantilevered concrete slabs to extend over the rushing water, creating the illusion that the home is floating.
Key Innovations:
- The structure is anchored into the rock, ensuring long-term stability.
- Natural stone from the site was used in the construction to blend with the environment.
- Large windows and open terraces create a seamless connection between indoors and outdoors.
- Cliff House, Australia
Perched on a rugged coastline in Australia, Cliff House is a spectacular example of global architectural project that appear to defy gravity. The house is suspended over the ocean, attached to the rock face with reinforced steel supports.
Key Innovations:
- The home is built entirely from lightweight materials to reduce structural stress.
- Large glass panels maximize natural light and panoramic views.
- Modular design allows for flexibility in construction and adaptation to environmental conditions.
- Casa Brutale, Greece
A truly avant-garde slope house design, Casa Brutale is a minimalist home carved directly into a cliffside. This subterranean dwelling blends completely with its surroundings, offering both visual appeal and structural stability.
Key Innovations:
- Built into the rock, making it one of the most energy-efficient homes in the world.
- The reinforced concrete structure withstands extreme weather conditions.
- A glass-bottomed rooftop pool filters natural light into the house, reducing the need for artificial lighting.
Lessons from Top Architects and Engineers
Designing homes on steep slopes requires innovative solutions and careful planning. Leading architects and engineers emphasize expert insights and architectural trends to ensure both safety and functionality.
- Work with the Terrain, Not Against It
Successful hillside house projects adapt to the natural slope rather than reshaping it. Instead of heavy excavation, architects use:
- Terracing to distribute weight evenly.
- Multi-level layouts that follow the land’s contours.
- Minimal impact construction to preserve the environment.
Architect Tadao Ando stresses, “A house should not overpower the land, but exist in harmony with it.”
- Ensure Stability with Smart Engineering Solutions
To prevent erosion and structural failure, engineers rely on:
- Retaining walls for lateral support.
- Soil reinforcement like geo-grids and ground anchors.
- Deep pile foundations to secure homes to bedrock.
- Manage Water Effectively
Without proper drainage, hillside homes face risks like landslides and foundation damage. Architects implement:
- French drains to redirect rainwater.
- Permeable surfaces to reduce runoff.
- Stormwater catchment systems to recycle water.
Engineer Cecil Balmond warns, “Water is the silent destroyer of hillside structures—managing it right is the difference between a home that lasts a century and one that collapses in a decade.”
Conclusion
Constructing slope homes on challenging terrain requires a combination of advanced engineering, thoughtful design, luxury architecture, and sustainable building techniques. From securing strong foundations to designing breathtaking panoramic spaces, every element of hillside home construction must be meticulously planned.
As architectural technology continues to evolve, modern slope houses are redefining luxury living, proving that even the most difficult landscapes can be transformed into stunning, functional, and sustainable homes.